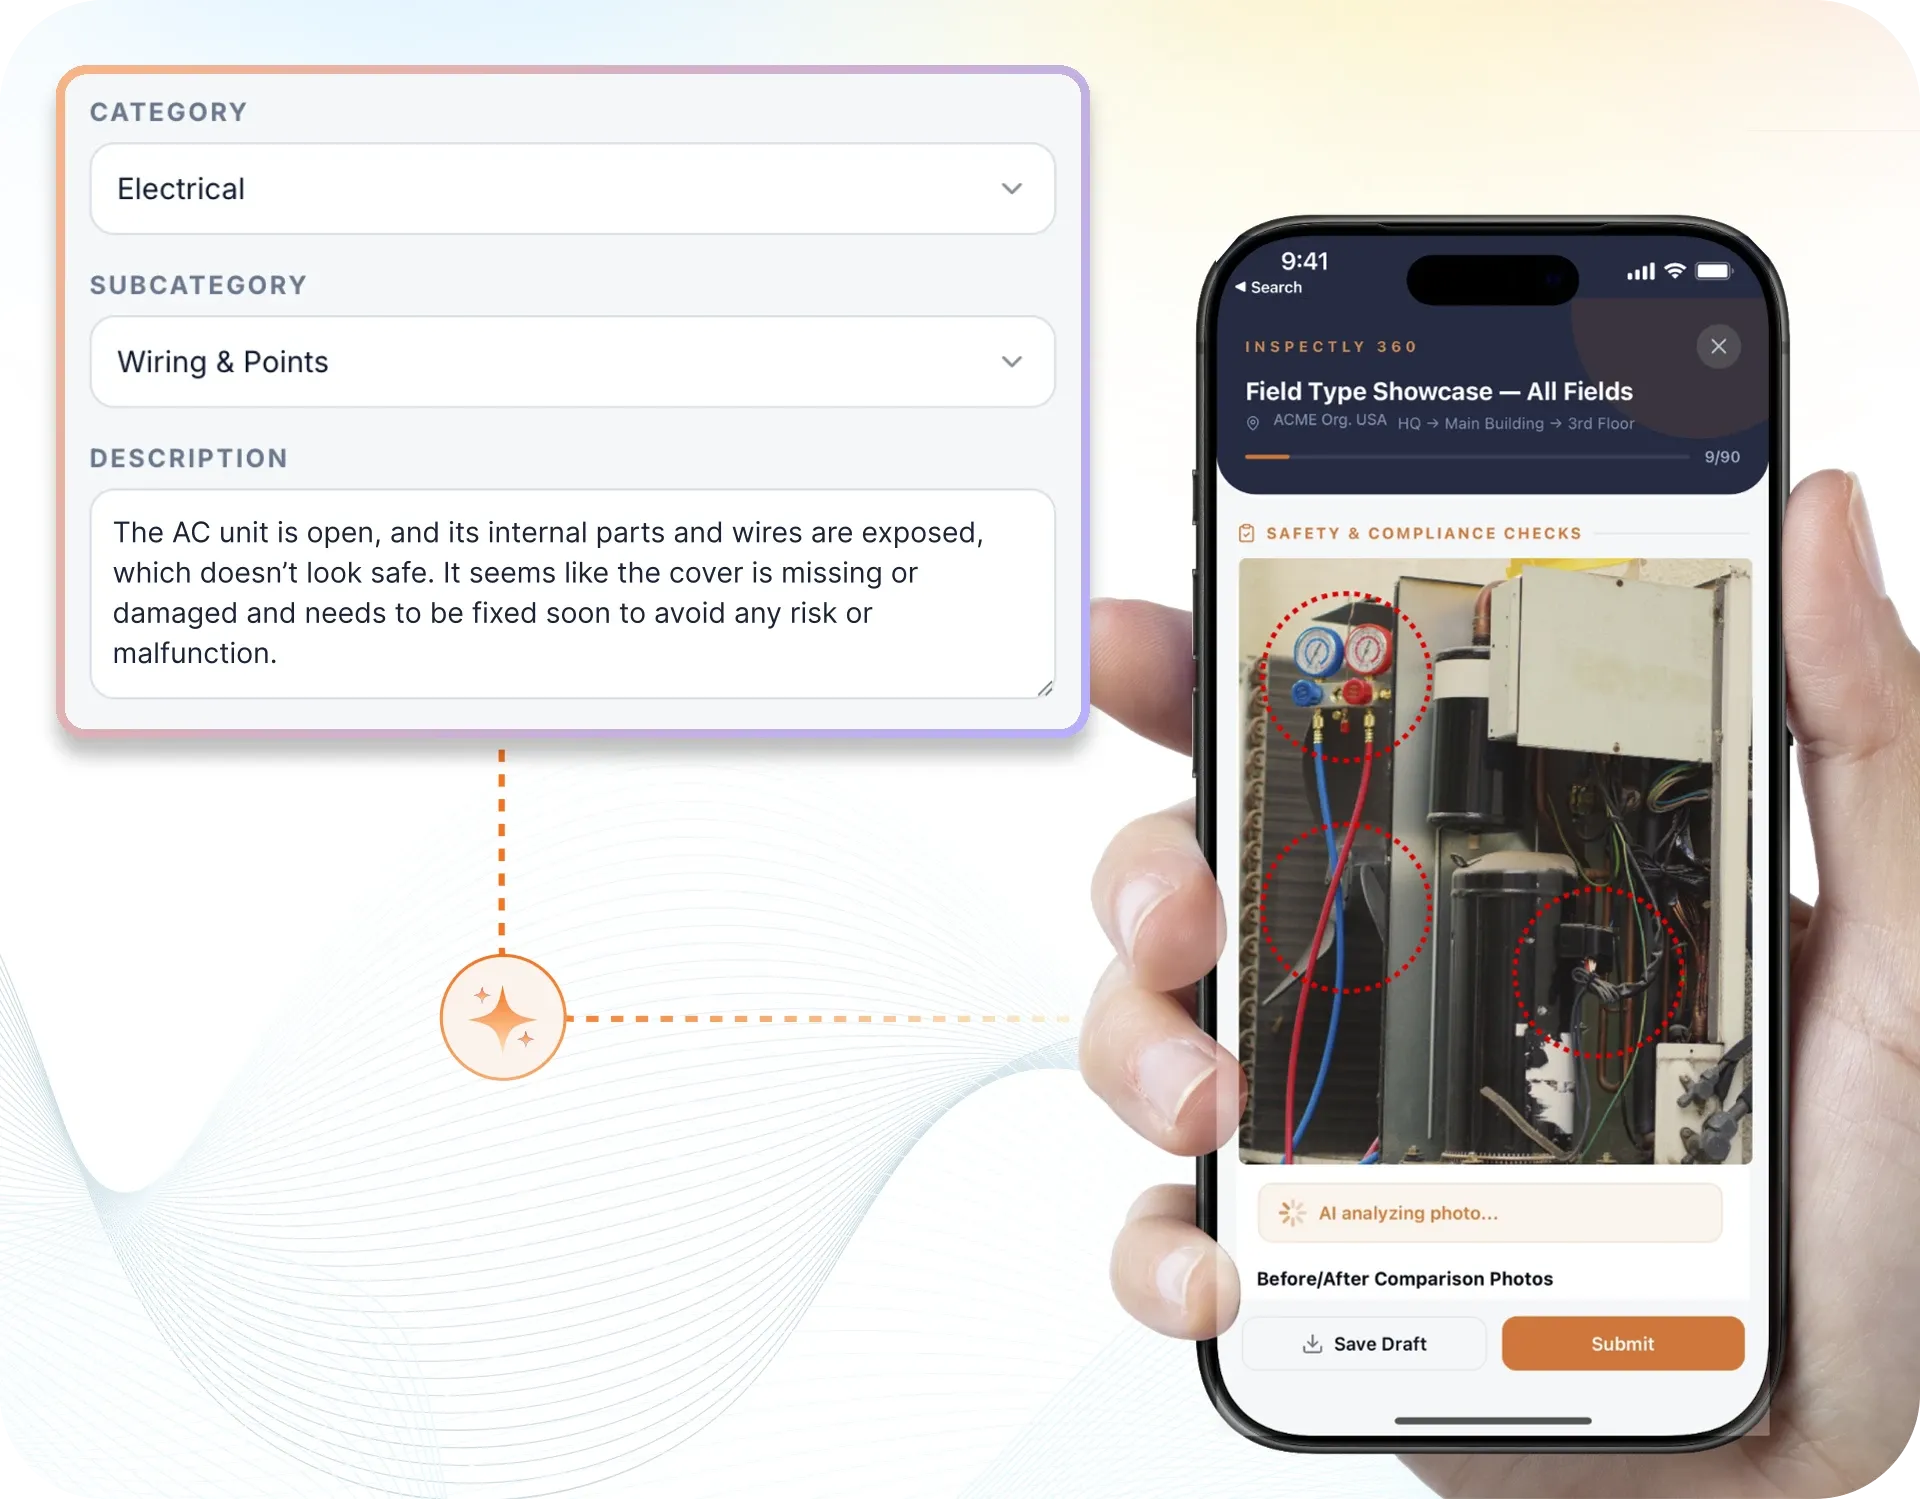
Take a Photo. AI Fills the Form
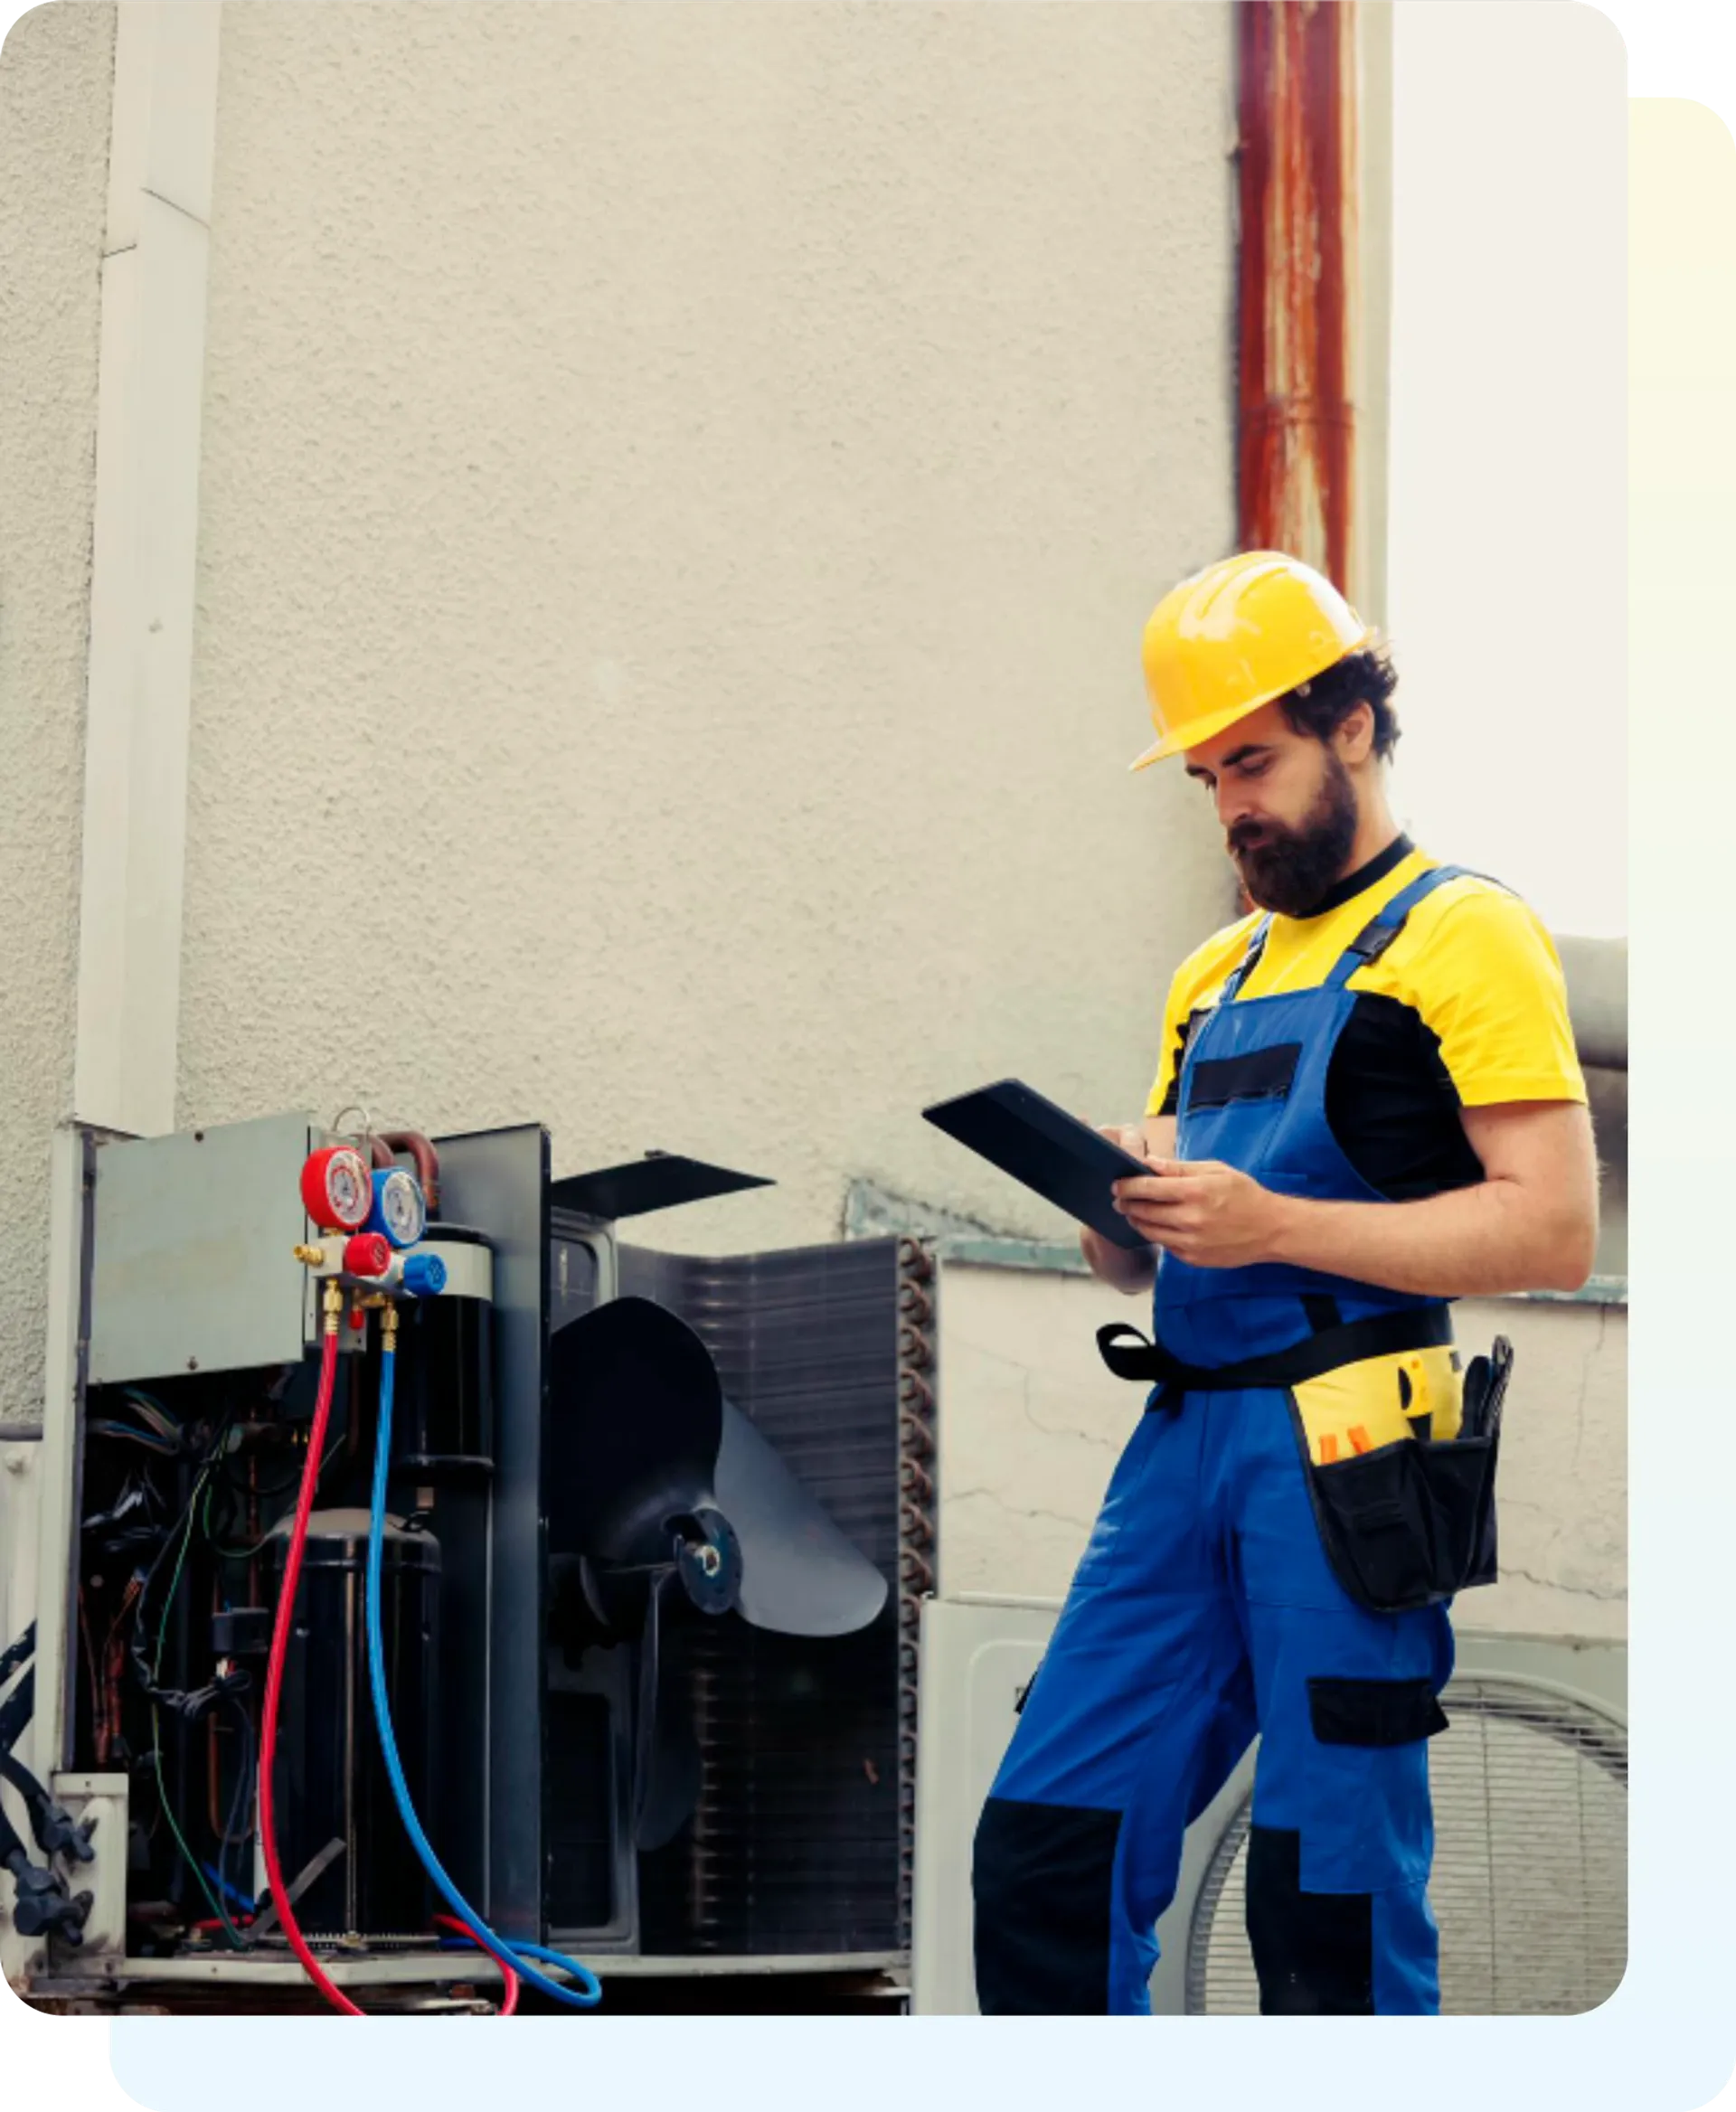
Your inspector takes a photo of any asset or defect. AI reads it and fills the inspection form automatically. No typing. No manual entry.

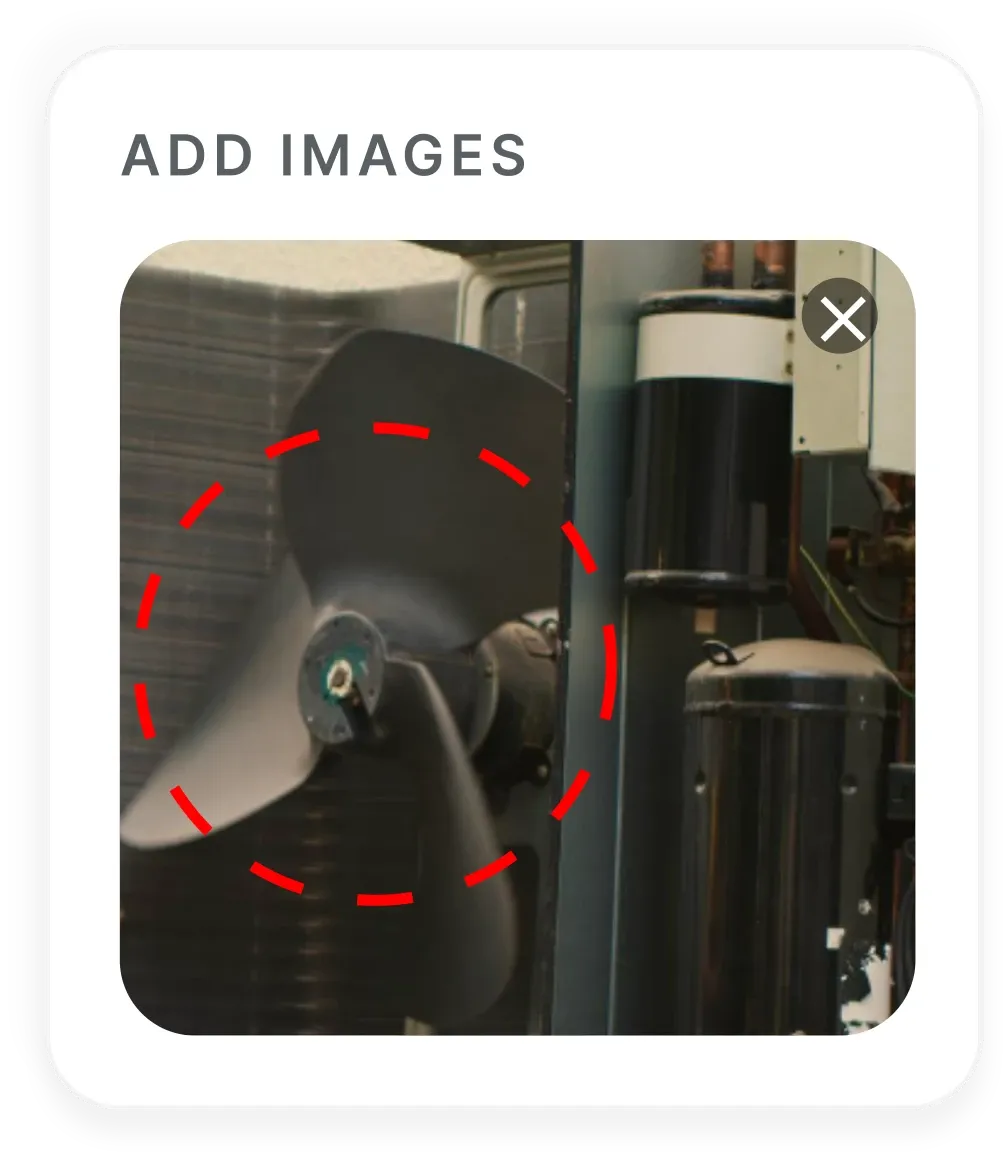
Use this above ceiling inspection checklist to run checks on inspection scope and access, cabling and wiring, mechanical and plumbing services, fire protection in the ceiling space, fire barriers and penetrations, and housekeeping and environmental conditions, capturing photo evidence per finding and tracking each fix through to closure.

Customize with your logo and company details.
Available on App
Run inspections on iOS and Android - no internet required. Capture photos, annotate defects, and generate reports in the field.
Run the Above Ceiling Inspection Checklist on the InspectWrk app instead of paper. Inspectors capture photo evidence, work offline, and assign corrective actions on the spot, and the report generates itself the moment the inspection is signed off.

Above Ceiling Inspection Checklist
Above Ceiling Inspection Checklist Dashboard
Prioritized actions to keep operations running smoothly today.
Total Revenue
$42,680
+12% compared to last month
Active Projects
128
+8 new this week
Open Requests
56
-15 resolved this week
Operational Target
You're on track to meet this month's operational goal.
Target Task
200 ↑
Complete Task
136 ↑
Pending Task
10 ↓
Monthly Performance
Recent Client Activity
Everything your field team does on paper, InspectWrk does automatically: faster, more accurate, and without the admin.
Your inspector takes a photo of any asset or defect. AI reads it and fills the inspection form automatically. No typing. No manual entry.
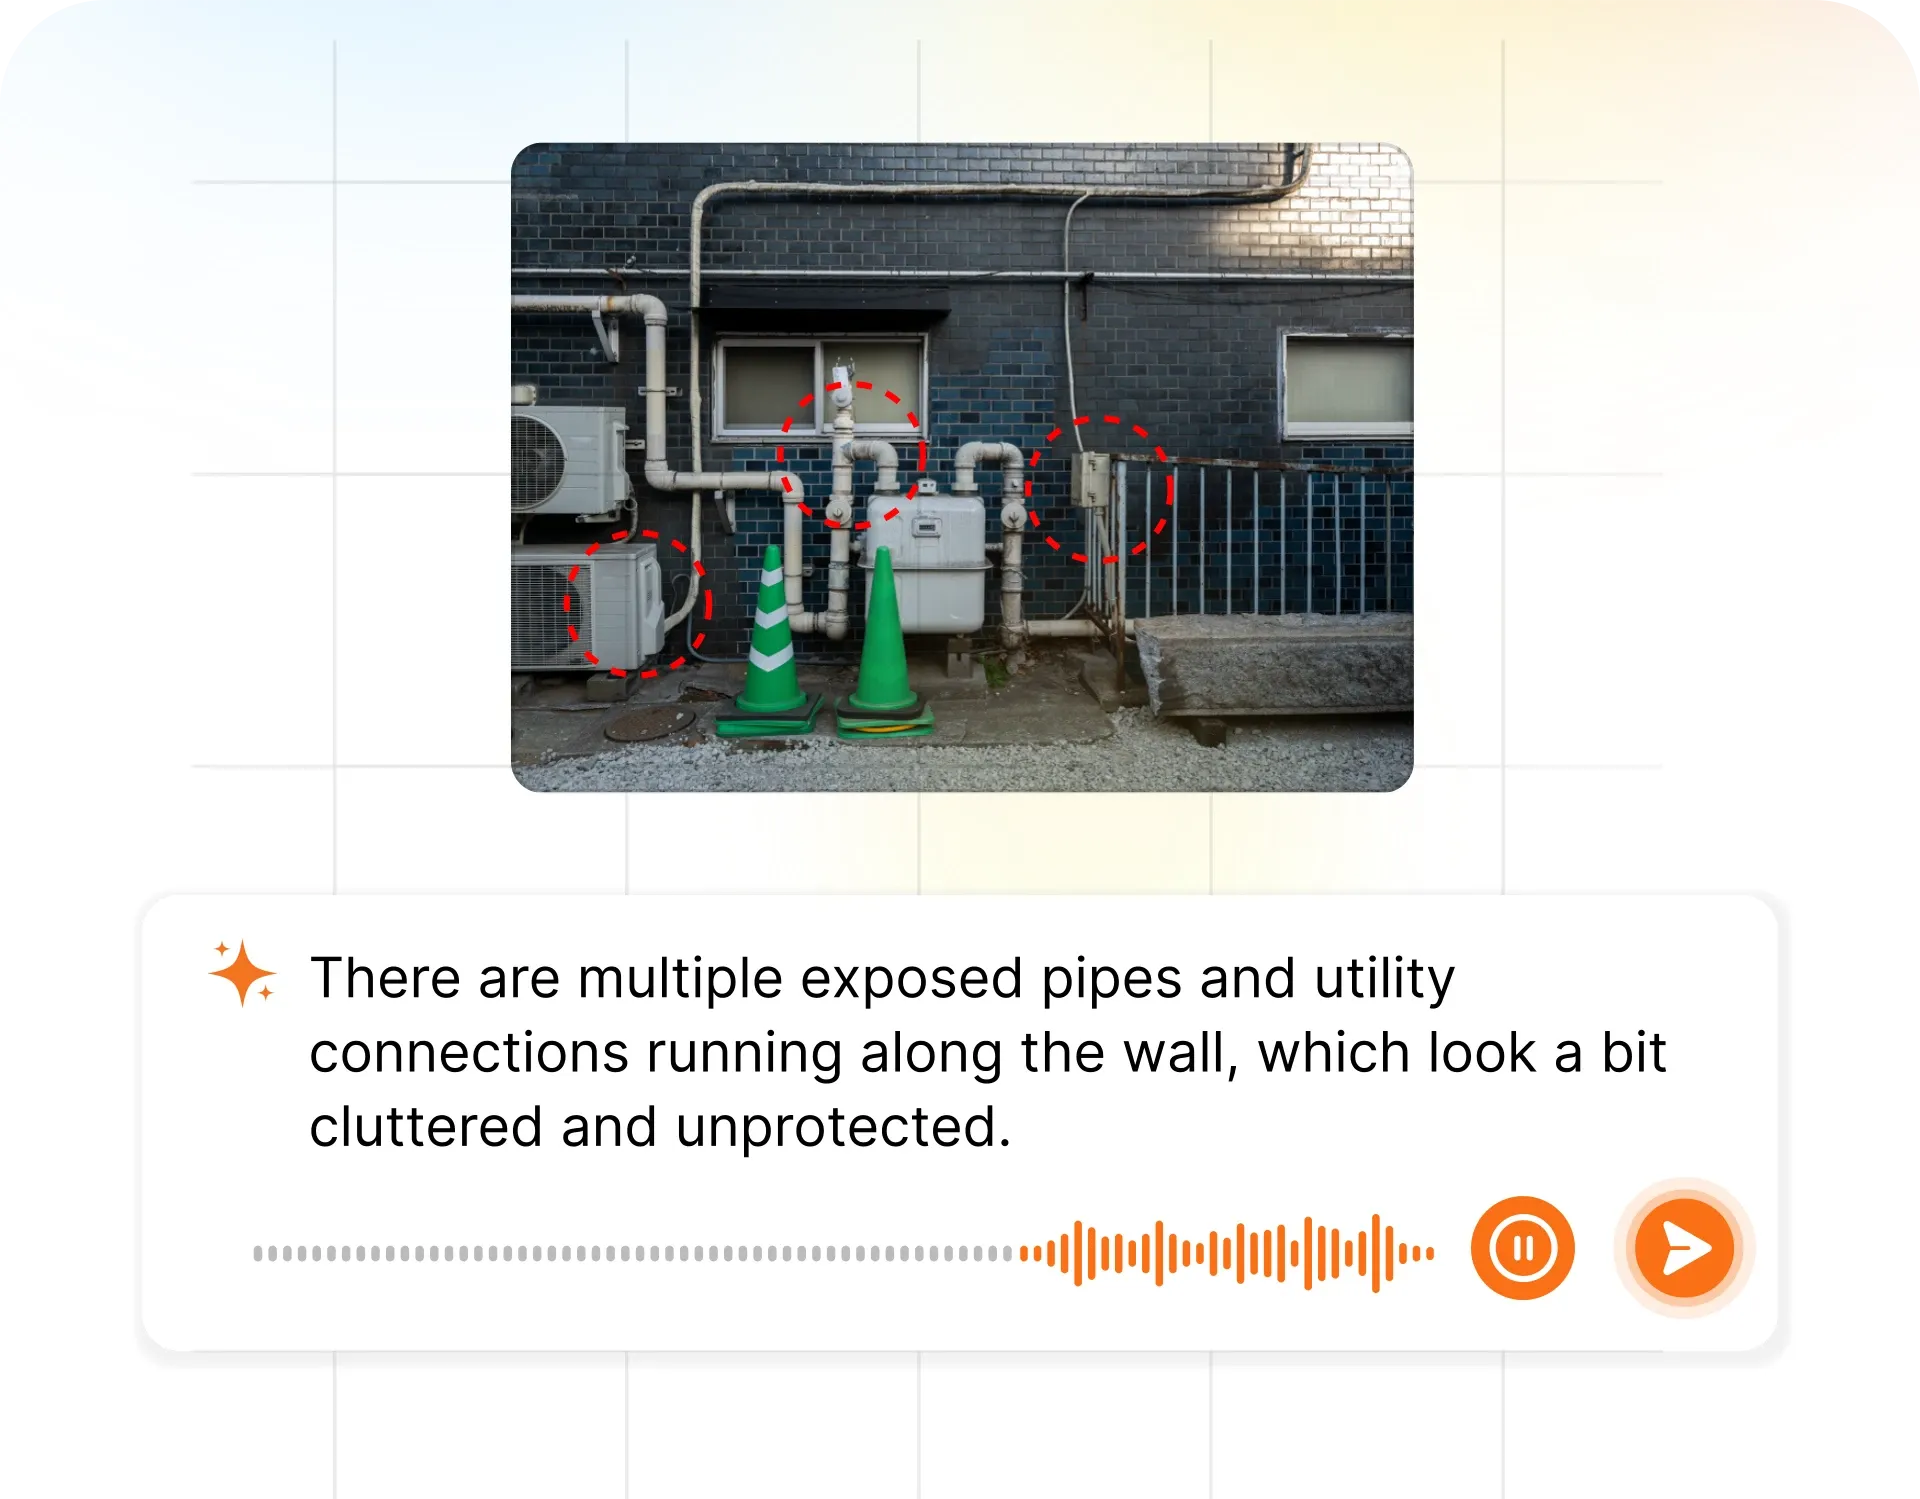
Inspectors speak their observations in any language. AI transcribes and fills the form in real time. Completely hands-free in the field.
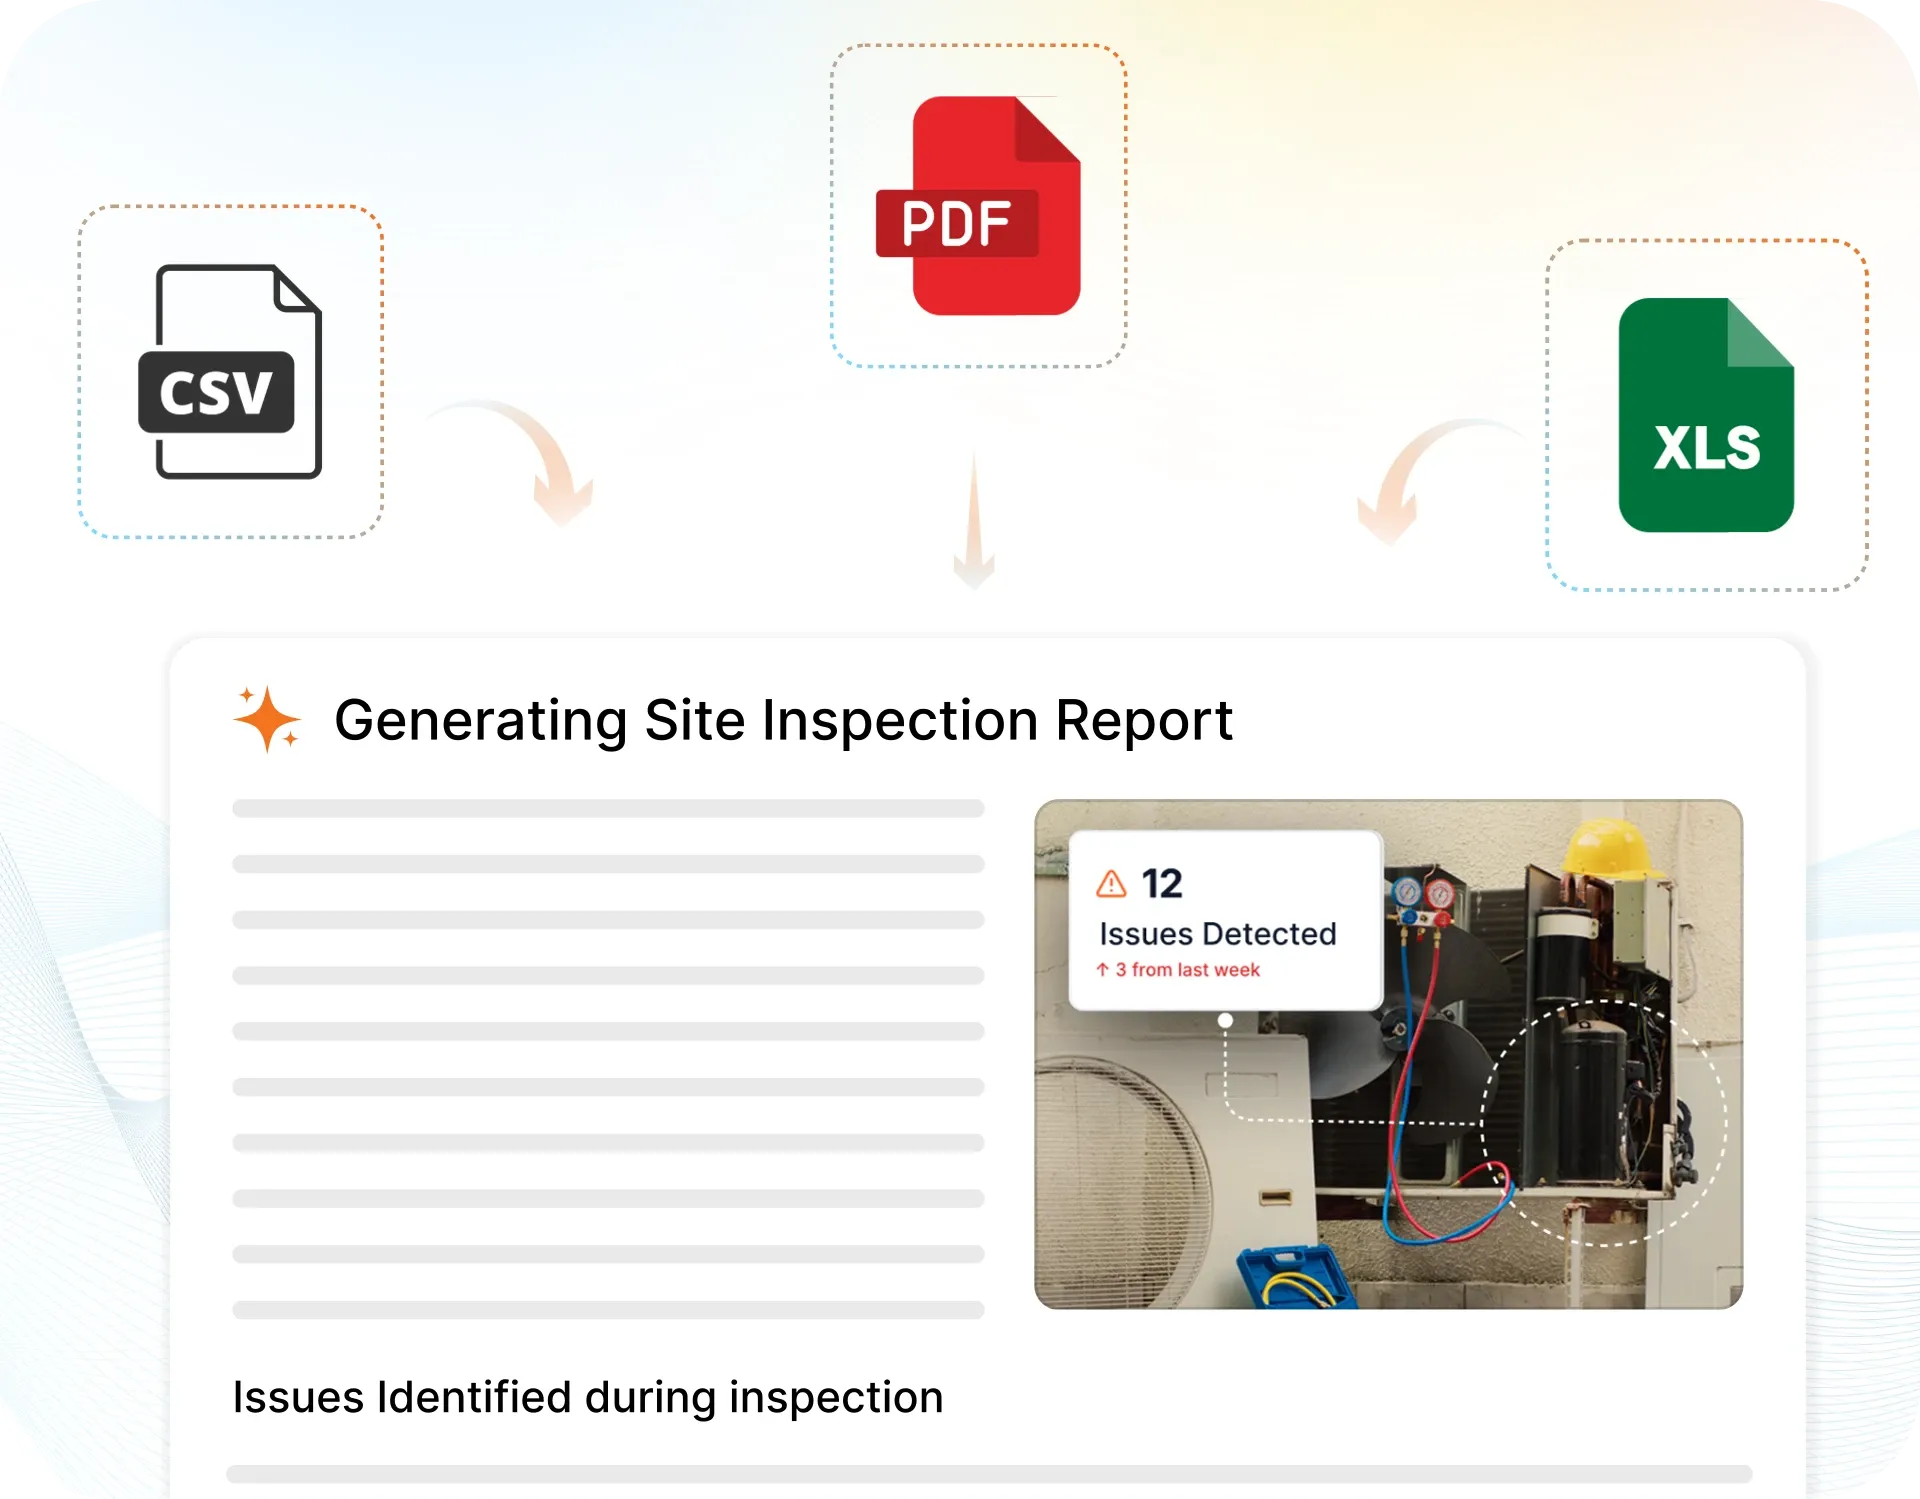
The moment an inspection is submitted, a branded PDF, Excel, or CSV report generates automatically. No manual work. No waiting.

InspectWrk integrates with the tools your team already uses, including Zoho, Microsoft 365, and SAP. No double entry.
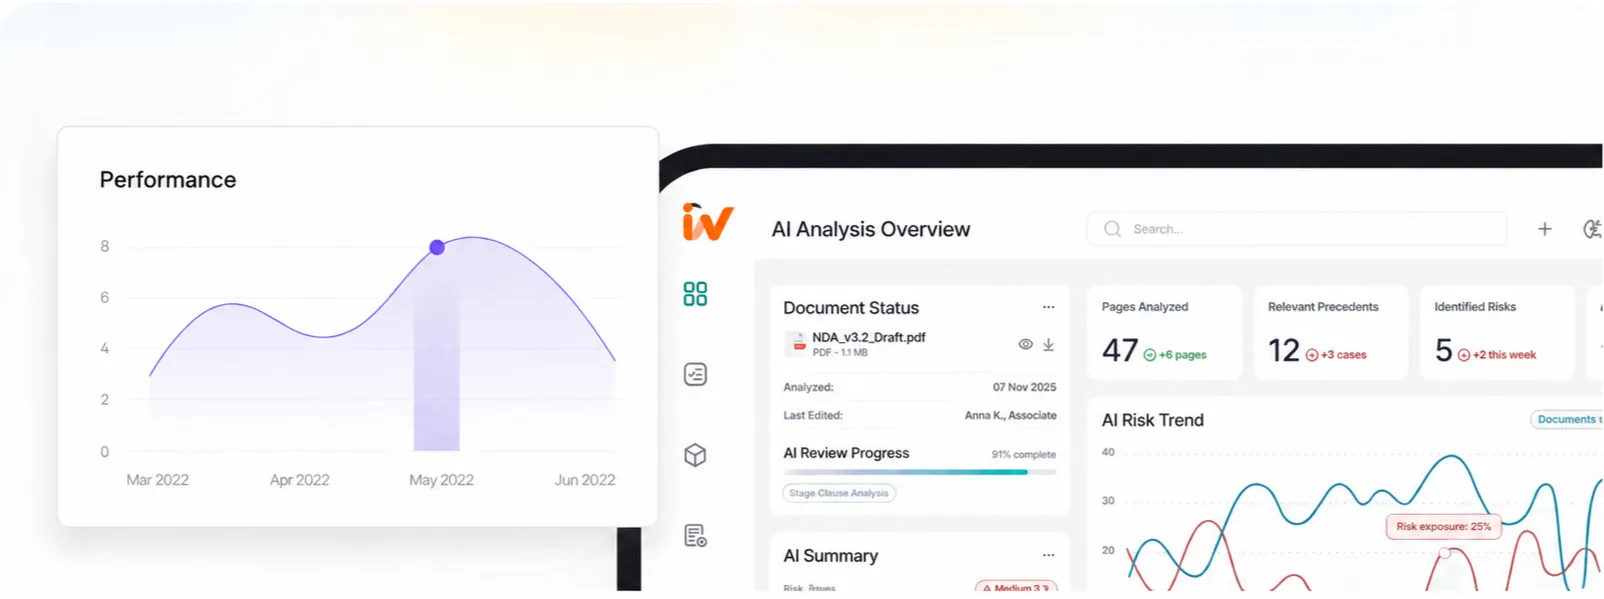
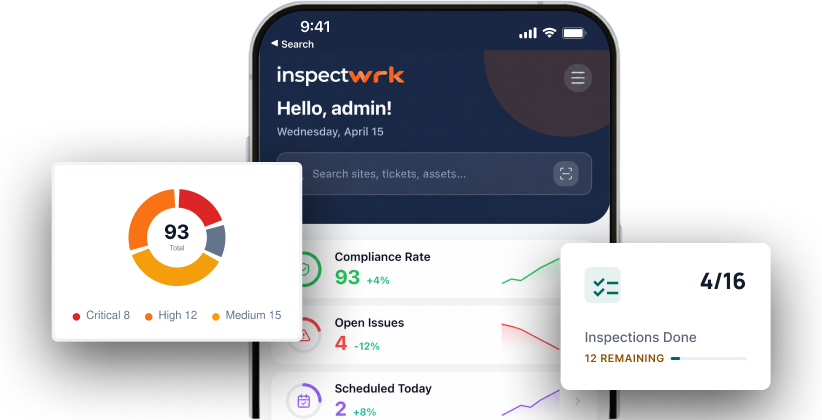
Your operations team sees completion rates, open issues, and compliance scores across all sites in real time. No chasing updates.
Manage every checklist in one connected workspace, capture evidence on mobile at the point of work, and let AI turn field inputs into clear, stakeholder-ready reports in minutes.
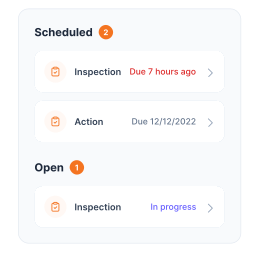
See which checklists your team has in progress across every site, jump into the same inspection with one tap, and keep field, supervisor, and back-office views in sync without sending screenshots on WhatsApp.


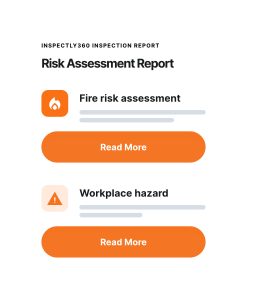
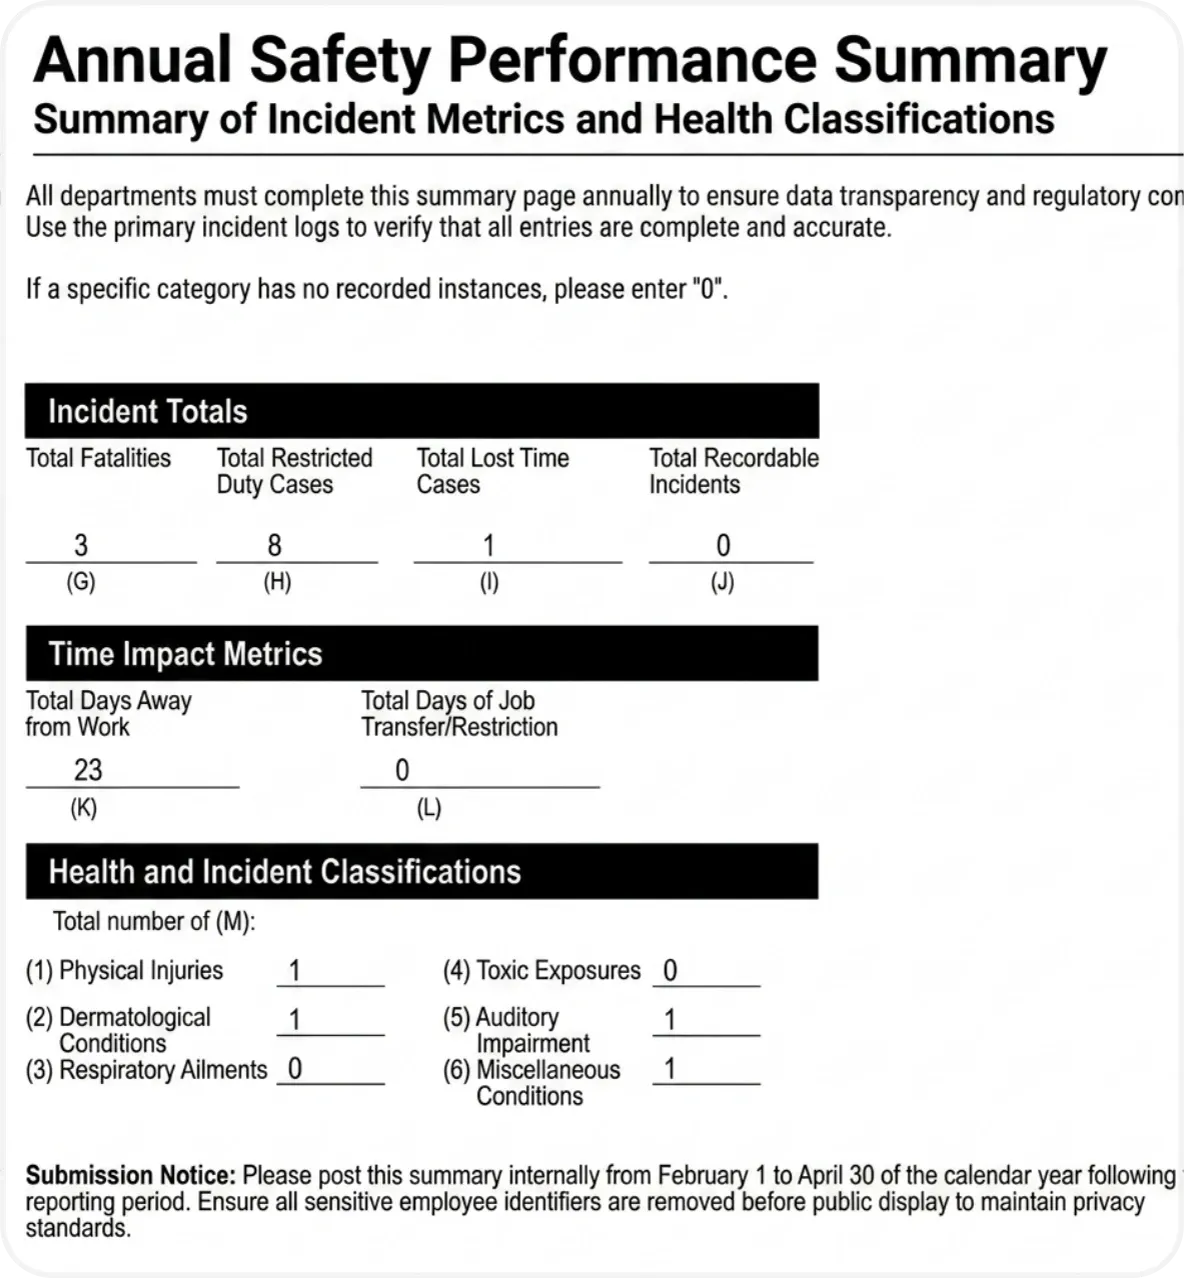


Every team reports differently. Build the report your operations, quality, or compliance leads actually want to read, share it as a branded PDF, and schedule delivery to the stakeholders who need it.


See completion, pass rate, and recurring findings across every checklist and every site, without pulling spreadsheets together at the end of the month.
Hand-picked templates for your specific industry needs.

A mobile-ready inspection template for property managers focused on home inspection software.

Built around inspection software for facilities management, this template helps property managers standardise property inspections and move-in and move-out reviews, log issues with photos, and turn every completed check into a clean, shareable report.

Looking at inspection software for property management.

Give your Real Estate & Property Management team a repeatable process for maintenance software for facilities.
It covers the space above a suspended ceiling: cabling and wiring, junction boxes and cable trays, ductwork and pipework, valves and insulation, sprinkler piping, detectors, and damper access, fire-rated walls and smoke barriers, and the supports holding services in place. It also checks housekeeping, such as debris, combustibles, pests, and signs of water or mold, and whether recent work was permitted. Each finding is recorded with a photo, location, owner, and due date, and the tiles opened are replaced. Areas that could not be accessed are recorded so they are covered next time.
A false ceiling inspection checks the ceiling system itself: tiles, grid, fixings, access panels, and sagging or stained tiles. An above ceiling inspection looks past the tiles at the space behind them and the services, fire protection, and barriers it contains. The two work well together. A stained tile found in a false ceiling inspection often leads to a look above the tiles to find the leak, and that round confirms tiles are replaced properly afterward. Use the false ceiling checklist for the ceiling system and this one for everything above it.
No. This inspection flags visible gaps, unsealed openings, and disturbed fire stopping in fire-rated walls and smoke barriers, and records their location with a photo. Verifying each penetration against the approved firestop system is a separate, more detailed fire stopping inspection. Flagged items are referred to that inspection so they are checked and repaired properly. This keeps the round practical, while making sure barrier problems found in the ceiling space are not lost. Record the barrier, level, and nearest room so each item is easy to find again.
Run it as part of your routine building or life safety rounds at the frequency your own procedures set, after contractor work in the ceiling space, and whenever a problem is reported, such as a stained tile, a leak, or a fire alarm fault. Checking recent work against closed above ceiling permits is one of the most useful parts, because it catches cables left on tiles and penetrations left open before the next fire inspection finds them. Record which zones were covered so no area is skipped between rounds.

An above ceiling inspection checklist is used to inspect the space above a suspended ceiling, where cabling, ductwork, pipes, and fire protection run out of sight. It checks that cables are supported and not lying on tiles, services are free from leaks and damage, sprinkler piping and detectors are unobstructed, fire barriers have no visible gaps, and the space is free from debris and combustibles. It flags penetrations for fire stopping checks, confirms recent work was permitted, and records findings with photos.
An above ceiling inspection checklist gives property and facilities teams a structured way to look at what the ceiling hides. The space above a suspended ceiling is shared by electrical cabling, data cabling, ductwork, pipework, sprinkler piping, detectors, and dampers, and it is often crossed by fire-rated walls and smoke barriers. Problems there stay invisible until a tile stains, a cable fails, or a fire inspection finds an open penetration.
The inspection works zone by zone: cabling and wiring, mechanical and plumbing services, fire protection components, fire barriers, housekeeping and environmental conditions, and the supports that hold services in place. It checks recent work against closed above ceiling permits, flags unsealed or disturbed penetrations for a fire stopping inspection, and records every finding with a photo, location, owner, and due date. It inspects the space, not the ceiling tiles and grid themselves.
Once the tiles are back in place, nobody sees the ceiling space until something goes wrong. Contractors leave cables draped over the grid, old wiring is never removed, a slow leak soaks the insulation, and a hole cut through a fire-rated wall stays open for years.
A regular inspection of the ceiling space brings it back into view. Findings are photographed and located, penetrations are sent for fire stopping checks, recent work is matched to permits, and each problem gets an owner and a due date.
Most above-ceiling problems are found late because nobody looks. A structured inspection helps you:
A complete above ceiling inspection covers the services, the fire protection, and the condition of the space:
Run the inspection zone by zone:
See how this checklist fits into Property inspection software.
This checklist runs as a mobile inspection app that works fully offline on site, with AI-powered defect detection on every photo. To see it on your own workflows, talk to our team.