Take a Photo. AI Fills the Form
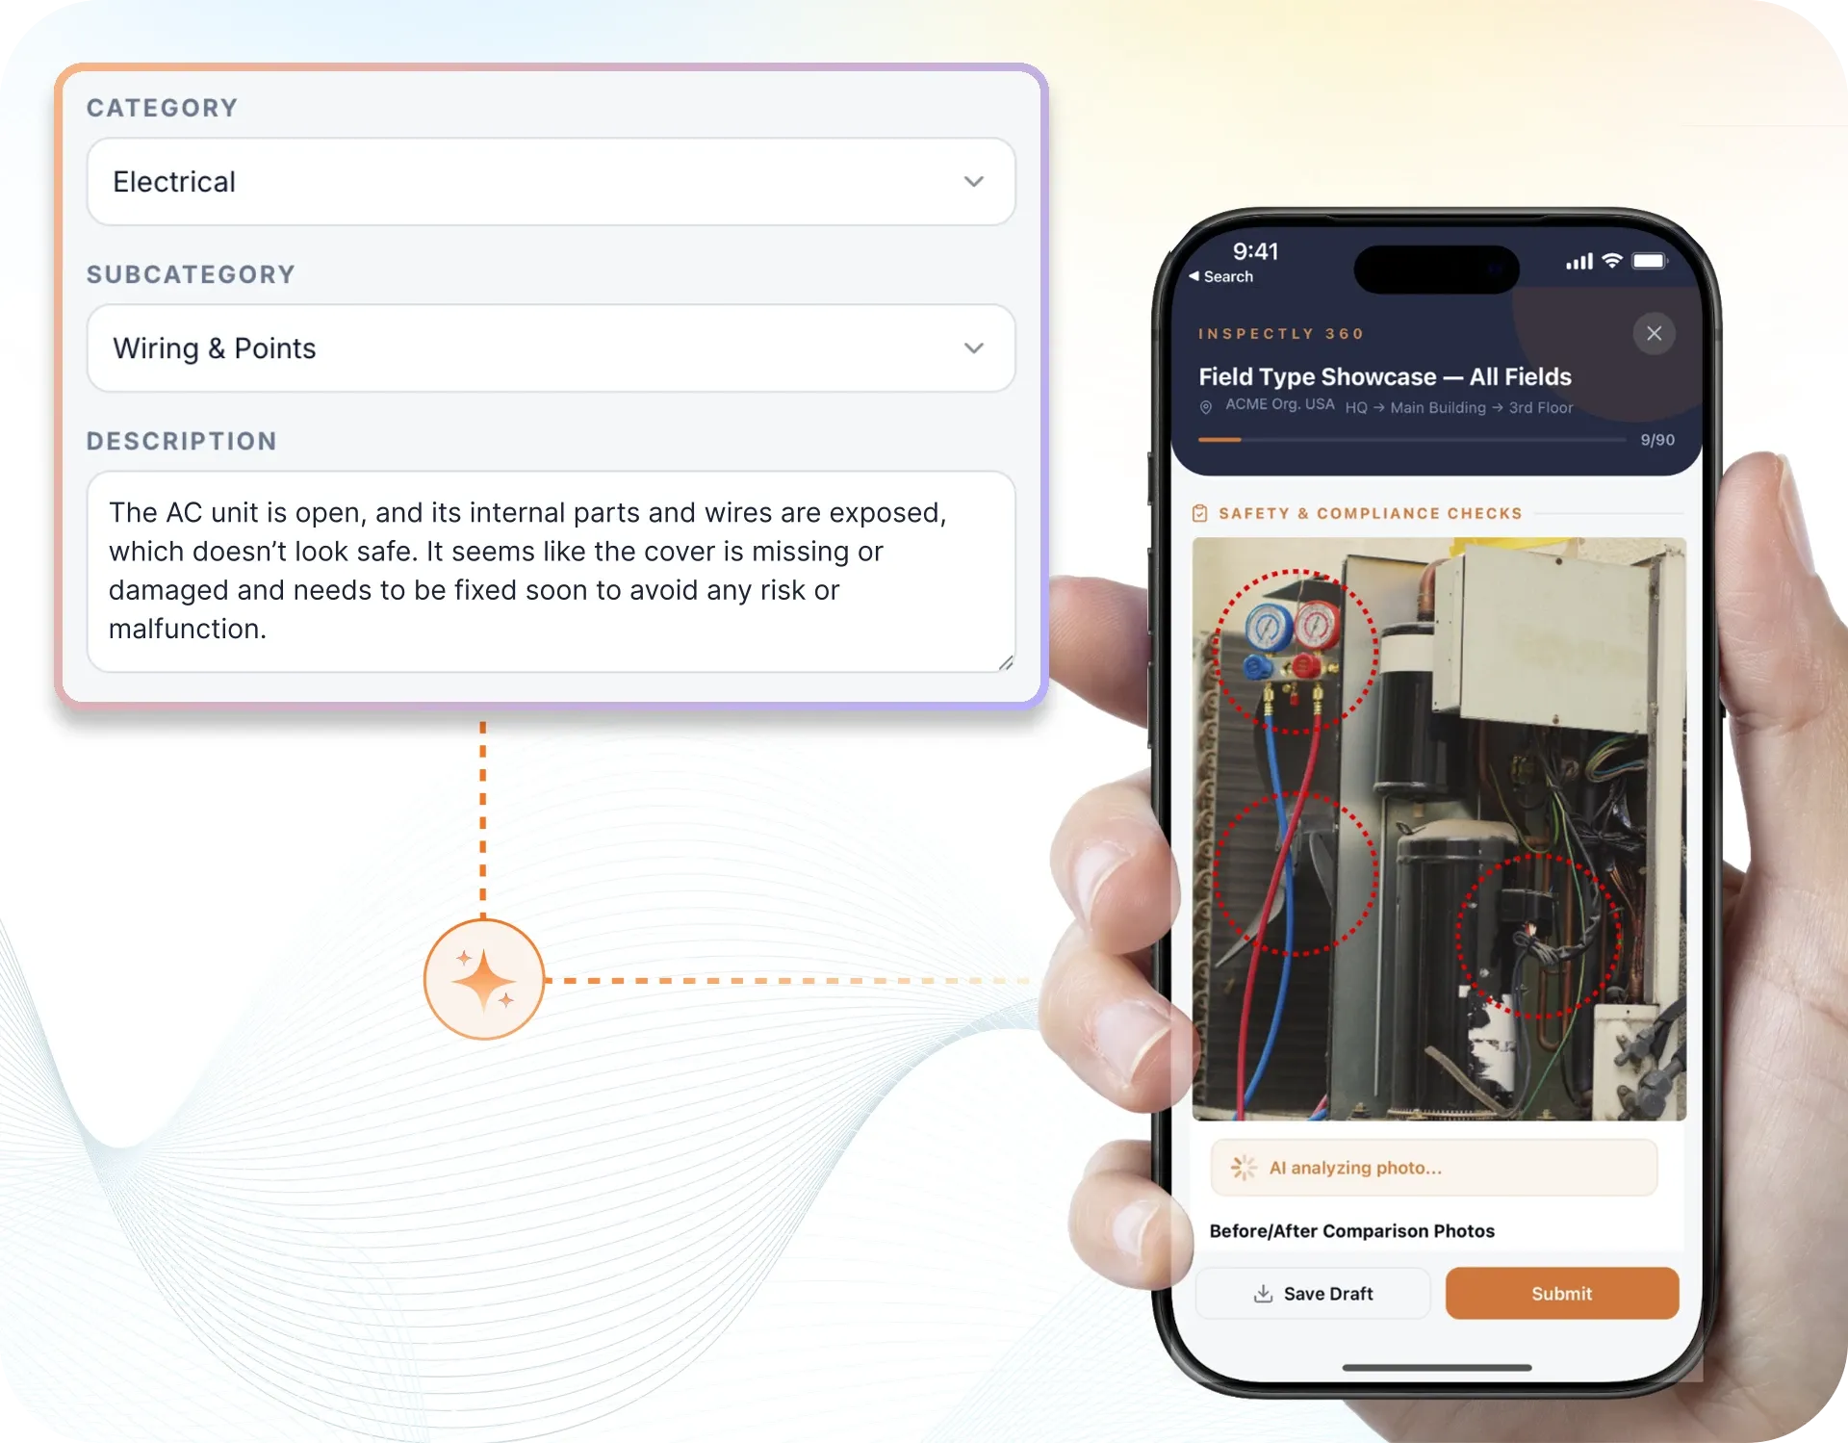
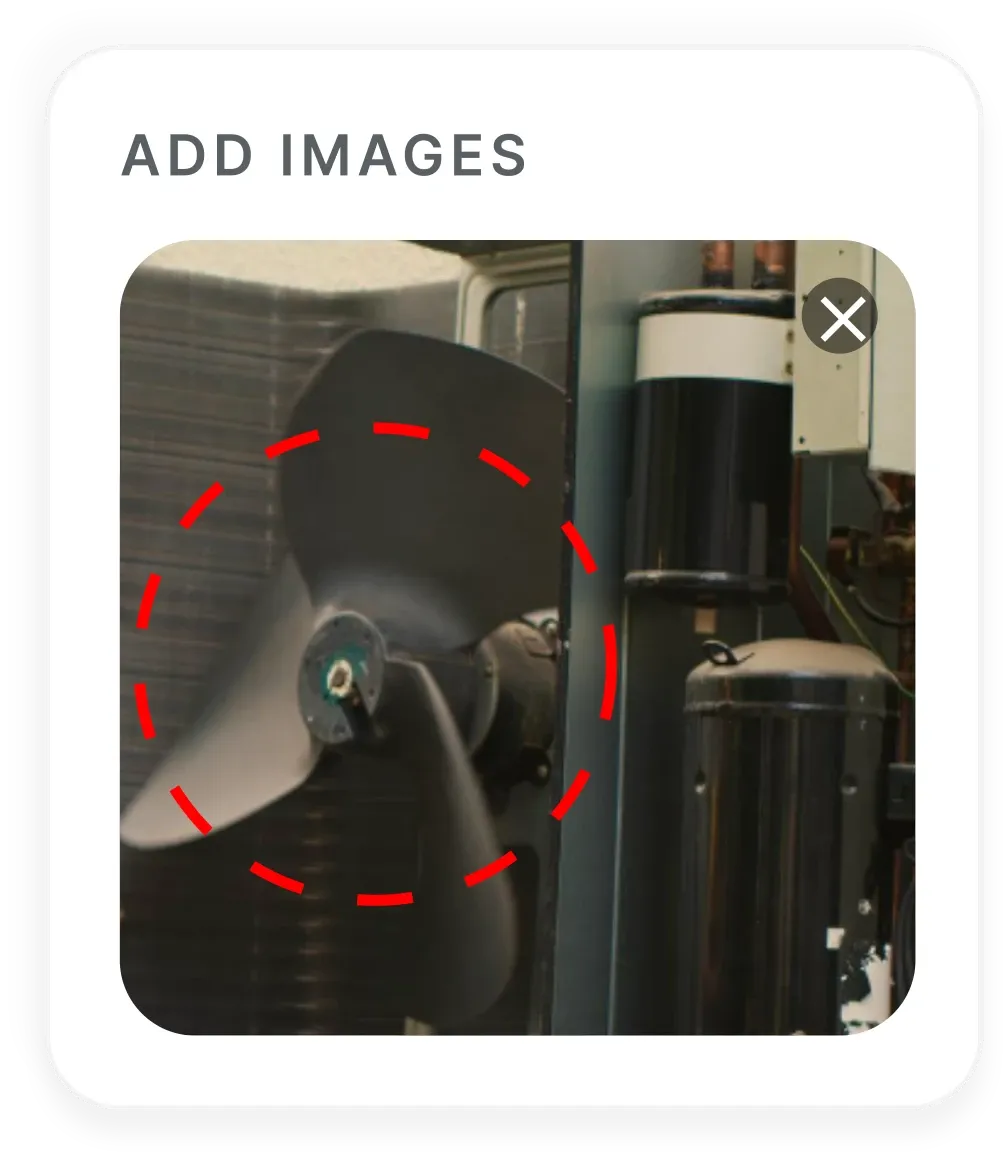
Your inspector takes a photo of any asset or defect. AI reads it and fills the inspection form automatically. No typing. No manual entry.

Use this ISO 17025 calibration laboratory checklist to inspect calibration scope and impartiality, personnel competence and environment, metrological traceability, measurement uncertainty, calibration methods, equipment and validity, and calibration certificates and records, capturing photo evidence per finding and tracking each fix through to closure.

Customize with your logo and company details.
Available on App
Run inspections on iOS and Android - no internet required. Capture photos, annotate defects, and generate reports in the field.
Run the ISO 17025 Calibration Laboratory Checklist on the InspectWrk app instead of paper. Inspectors capture photo evidence, work offline, and assign corrective actions on the spot, and the report generates itself the moment the inspection is signed off.

ISO 17025 Calibration Laboratory Checklist
ISO 17025 Calibration Laboratory Checklist Dashboard
Prioritized actions to keep operations running smoothly today.
Total Revenue
$42,680
+12% compared to last month
Active Projects
128
+8 new this week
Open Requests
56
-15 resolved this week
Operational Target
You're on track to meet this month's operational goal.
Target Task
200 ↑
Complete Task
136 ↑
Pending Task
10 ↓
Monthly Performance
Recent Client Activity
Everything your field team does on paper, InspectWrk does automatically: faster, more accurate, and without the admin.
Your inspector takes a photo of any asset or defect. AI reads it and fills the inspection form automatically. No typing. No manual entry.
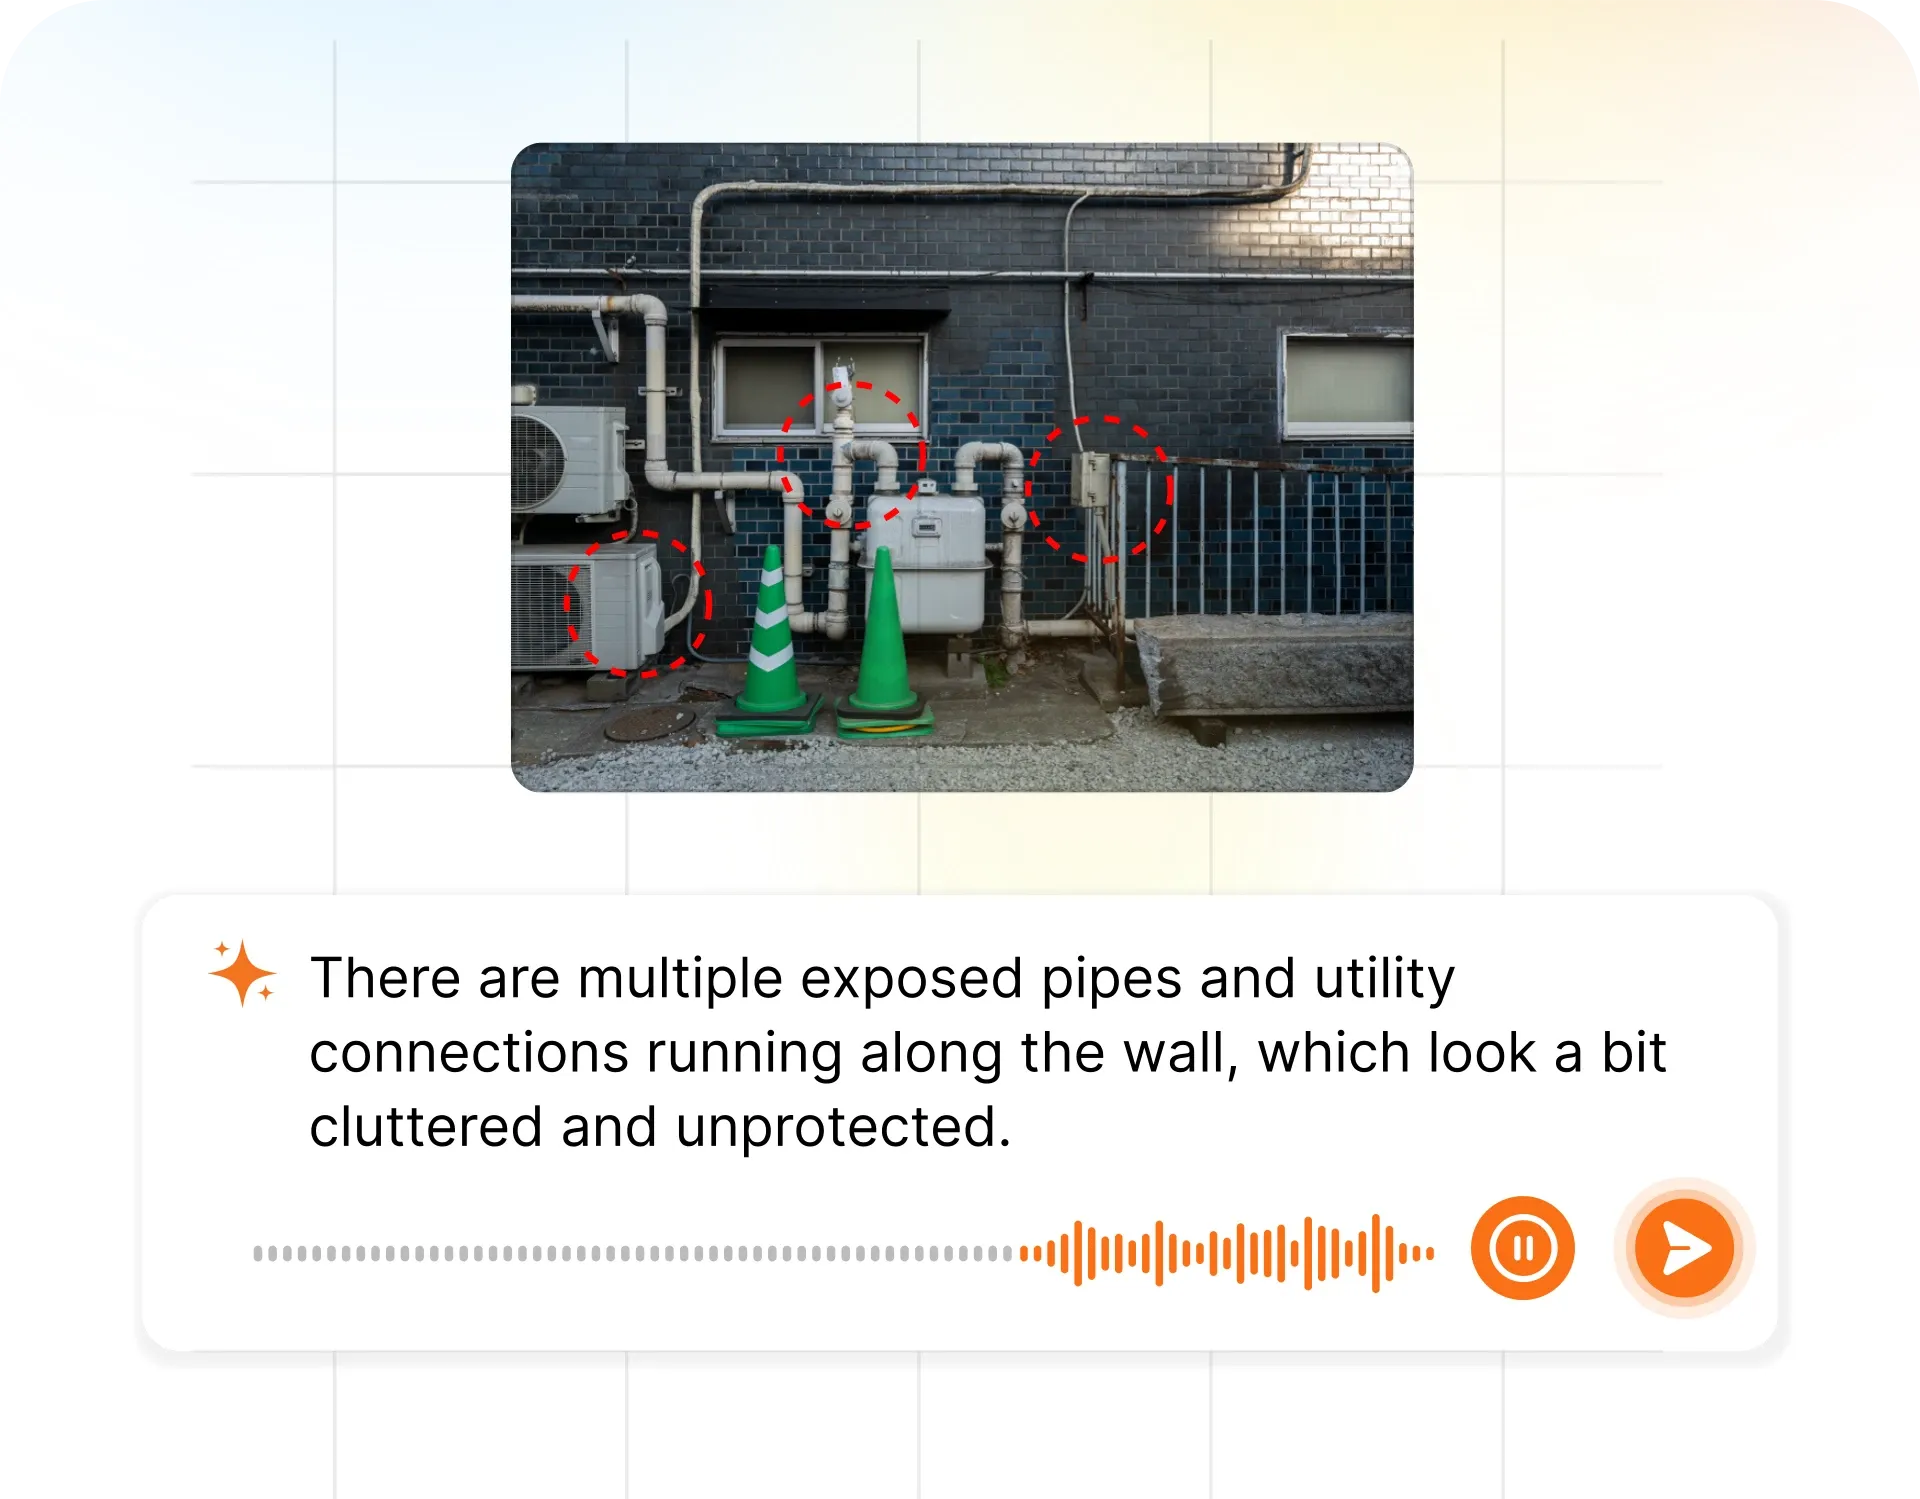
Inspectors speak their observations in any language. AI transcribes and fills the form in real time. Completely hands-free in the field.
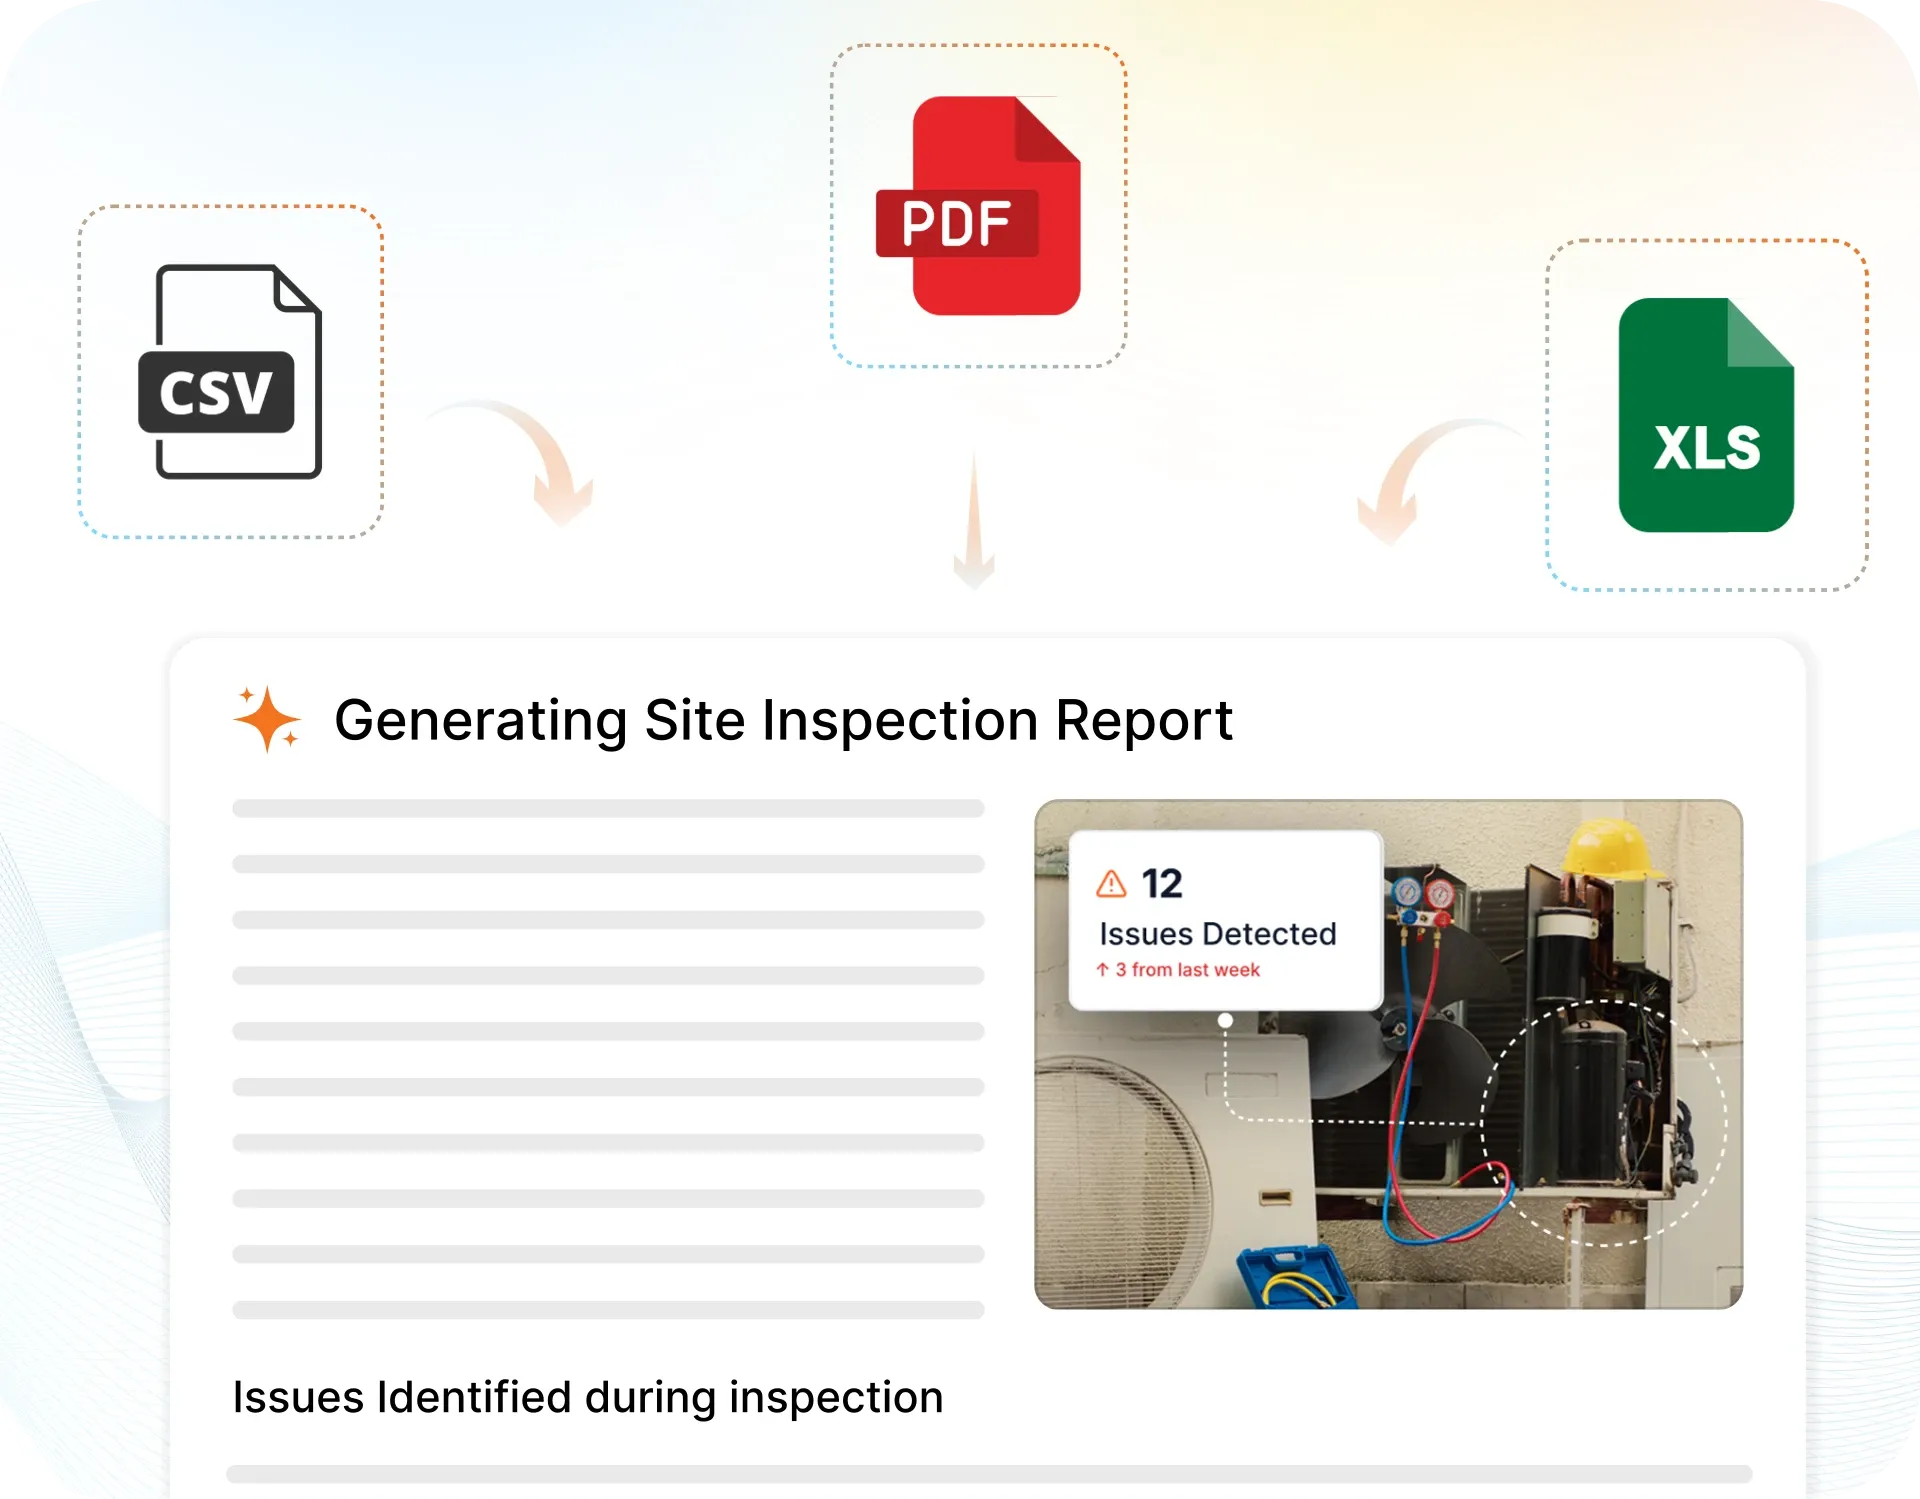
The moment an inspection is submitted, a branded PDF, Excel, or CSV report generates automatically. No manual work. No waiting.

InspectWrk integrates with the tools your team already uses, including Zoho, Microsoft 365, and SAP. No double entry.
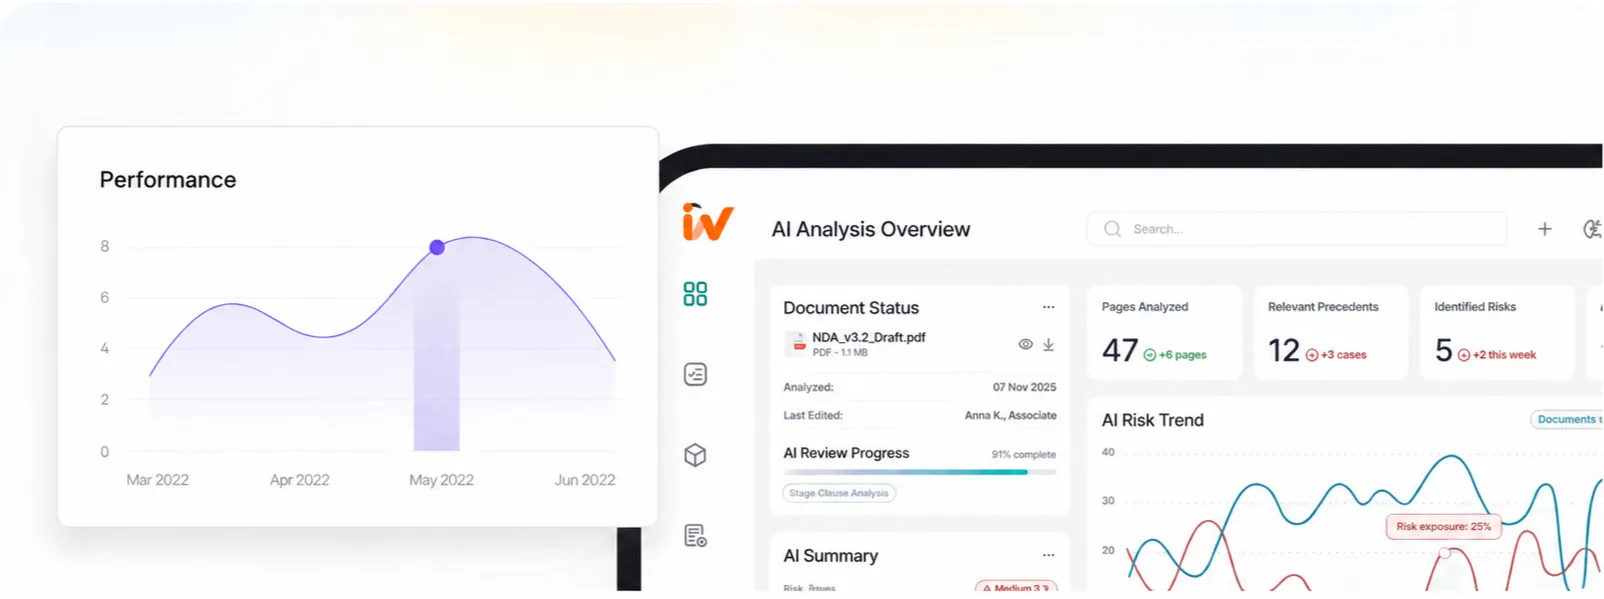
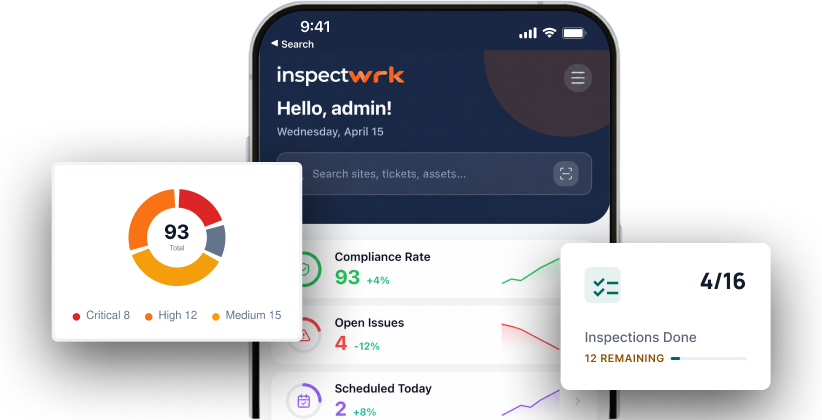
Your operations team sees completion rates, open issues, and compliance scores across all sites in real time. No chasing updates.
Manage every checklist in one connected workspace, capture evidence on mobile at the point of work, and let AI turn field inputs into clear, stakeholder-ready reports in minutes.


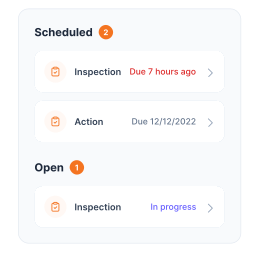
See which checklists your team has in progress across every site, jump into the same inspection with one tap, and keep field, supervisor, and back-office views in sync without sending screenshots on WhatsApp.


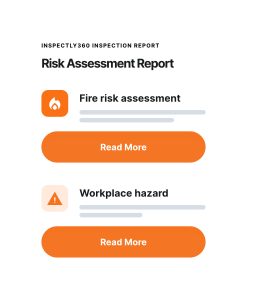
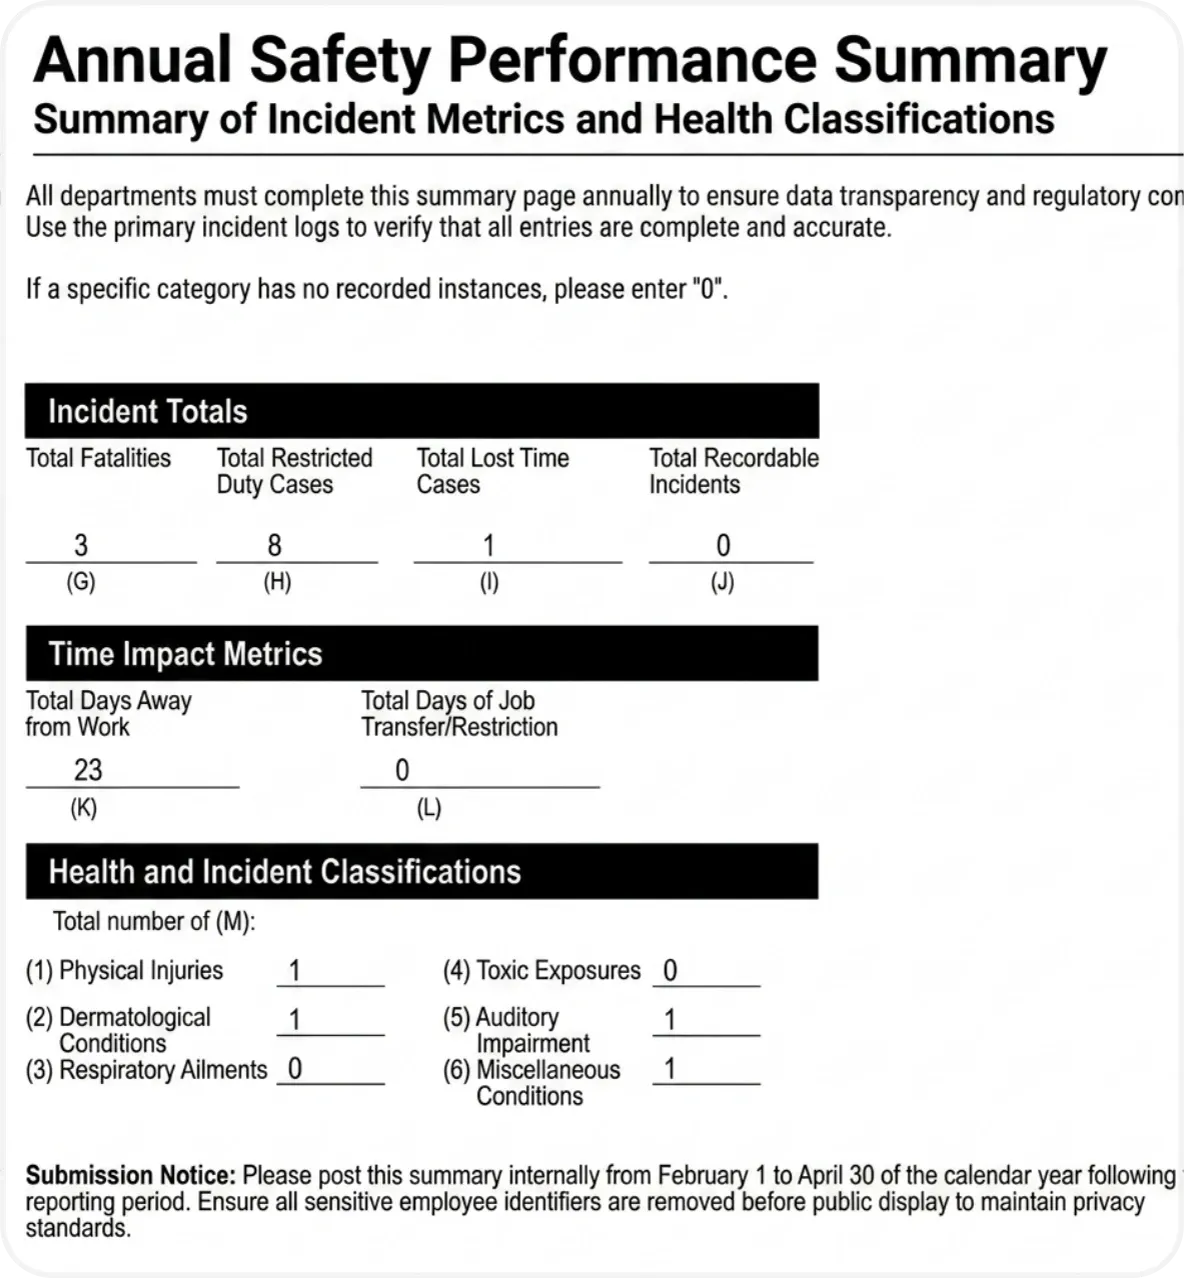


Every team reports differently. Build the report your operations, quality, or compliance leads actually want to read, share it as a branded PDF, and schedule delivery to the stakeholders who need it.


See completion, pass rate, and recurring findings across every checklist and every site, without pulling spreadsheets together at the end of the month.
Hand-picked templates for your specific industry needs.

Industrial and warehouse punch list closeout.

Loading dock snagging: levelers, doors, lighting, and safety.

Racking installation snagging: alignment, bracing, and signage.
An ISO/IEC 17025 calibration laboratory checklist assesses a calibration laboratory against ISO/IEC 17025:2017, with the emphasis on the areas that determine calibration competence: metrological traceability through an unbroken chain to appropriate references, evaluation of measurement uncertainty, the condition and calibration status of reference standards and equipment, calibration methods, and the content of calibration certificates. It also covers competence, environmental conditions and the validity of results. It is a calibration-focused readiness and assessment tool, distinct from a general laboratory checklist and from a testing-laboratory checklist.
Metrological traceability and measurement uncertainty are central to a calibration laboratory's competence under ISO/IEC 17025. Traceability links a calibration result, through an unbroken chain of calibrations, to appropriate references such as the SI, and uncertainty tells the customer how good the result is. If the traceability chain is broken or the uncertainty is wrong, the calibration is not defensible, whatever else the laboratory does well. The checklist therefore assesses these directly, along with the reference standards and methods that support them, rather than treating them as a footnote.
No. Calibration intervals for reference standards, the contributions in an uncertainty budget, and environmental limits depend on the parameters calibrated, the equipment and the laboratory's own procedures, so the checklist does not impose fixed numbers. It confirms that intervals, uncertainty evaluation and environmental controls are defined, applied and recorded where they affect results, and lets you record what applies. Confirm specific values against your own methods, your reference standard requirements and any accreditation body guidance, rather than treating any number as universal.
In InspectWrk, a calibration laboratory assessment runs as a structured checklist: the assessor works through traceability, uncertainty, reference standards, methods and certificates, records the conformity status, and attaches evidence such as traceability records or an uncertainty budget. Gaps are raised as corrective actions with owners and due dates, and everything is timestamped and stored. The laboratory keeps a clear record of its calibration competence for management review or an accreditation assessment, and can track any gap in traceability or uncertainty to closure.

An ISO/IEC 17025 calibration laboratory checklist assesses a calibration laboratory against ISO/IEC 17025:2017, with the emphasis on what matters most for calibration: metrological traceability through an unbroken chain to appropriate references, evaluation of measurement uncertainty, the condition and calibration of reference standards and equipment, calibration methods, and the content of calibration certificates. It also covers competence, environmental conditions and the validity of results. It is a calibration-focused readiness and assessment tool, distinct from a general laboratory checklist.
An ISO/IEC 17025 calibration laboratory checklist is used to assess a calibration laboratory against ISO/IEC 17025:2017. It keeps the general requirements of the standard in view but focuses on the areas that determine a calibration laboratory's competence: metrological traceability, measurement uncertainty, reference standards and equipment, calibration methods, and the calibration certificate. Its purpose is to confirm the laboratory can produce calibration results that are traceable, with a properly evaluated uncertainty, and report them correctly.
Working through calibration scope and impartiality, competence and environment, metrological traceability, measurement uncertainty, methods and validity, and calibration certificates and records, the checklist records conformity and evidence for each area. Because traceability chains, uncertainty budgets and environmental controls depend on the specific parameters calibrated, the checklist covers these topics and lets you record what applies rather than assuming fixed values.
A generic laboratory or ISO 9001 checklist does not test what makes a calibration laboratory competent. It can pass a laboratory whose traceability chain has a break, whose uncertainty budget is missing contributions, or whose reference standards are overdue, because those items are not on it. The weakness only shows when an assessor examines the traceability and uncertainty, or when a customer questions a certificate.
A calibration-focused ISO 17025 checklist fixes that by assessing traceability, measurement uncertainty, reference standards, methods and certificates directly, alongside the general requirements. The laboratory can confirm its calibration results are traceable and defensible, and correct any gap before it affects a certificate or an assessment.
A calibration-focused checklist targets what makes a calibration lab competent:
A calibration assessment runs from traceability to the certificate:
Assess the metrology:
Assess the means:
Assess the output:
Assess the calibration laboratory against the standard:
See how this checklist fits into Manufacturing inspection software.
This checklist runs as a mobile inspection app that works fully offline on site, with AI-powered defect detection on every photo. To see it on your own workflows, talk to our team.