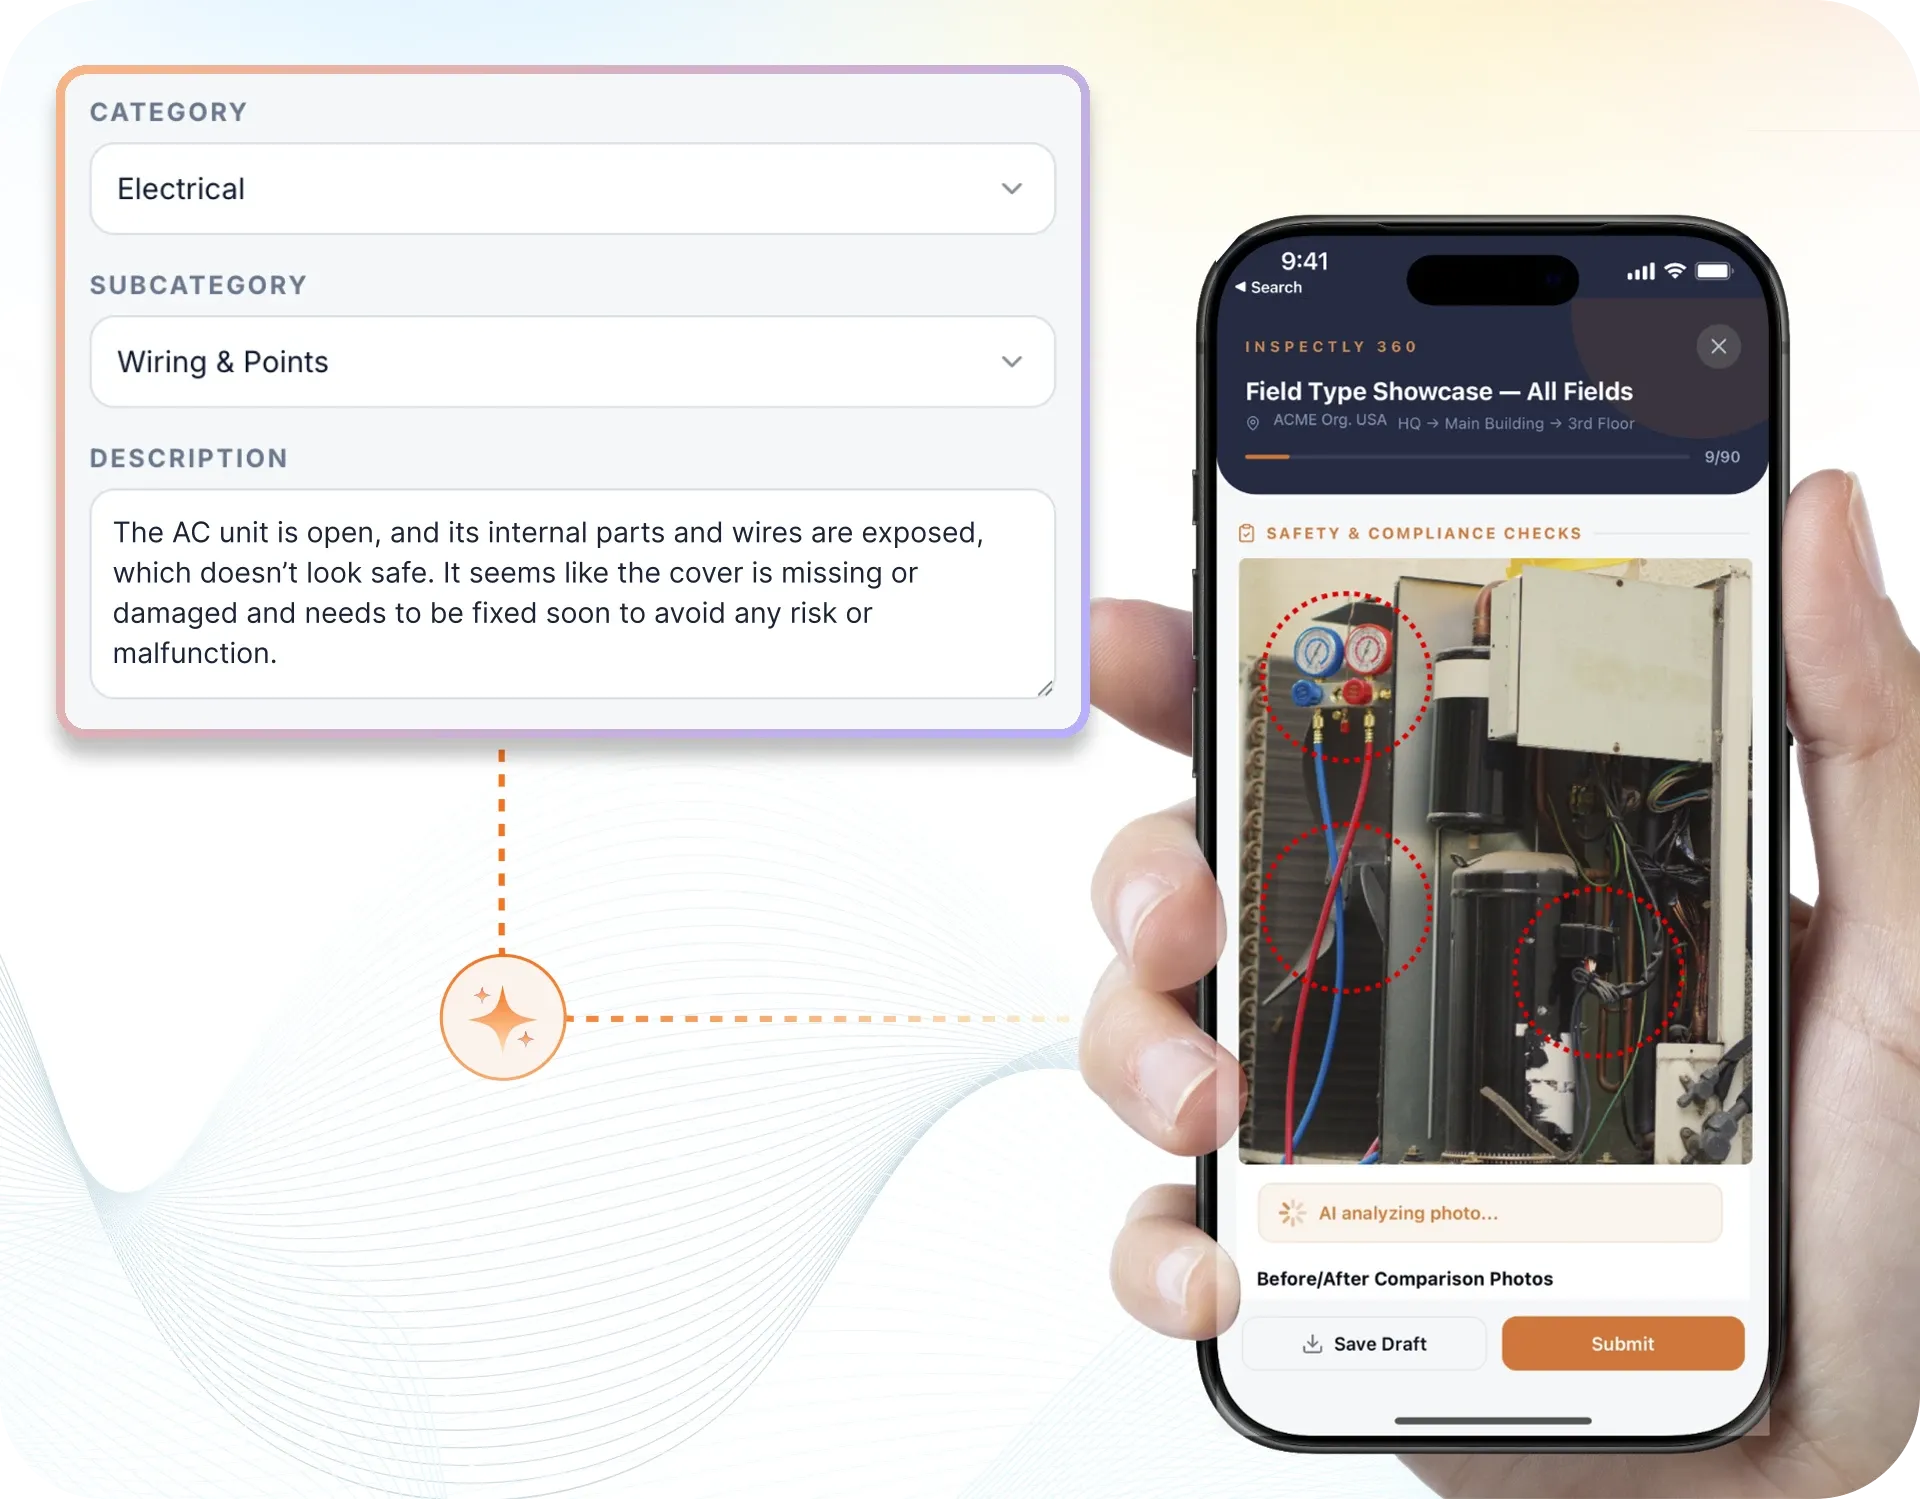
Take a Photo. AI Fills the Form
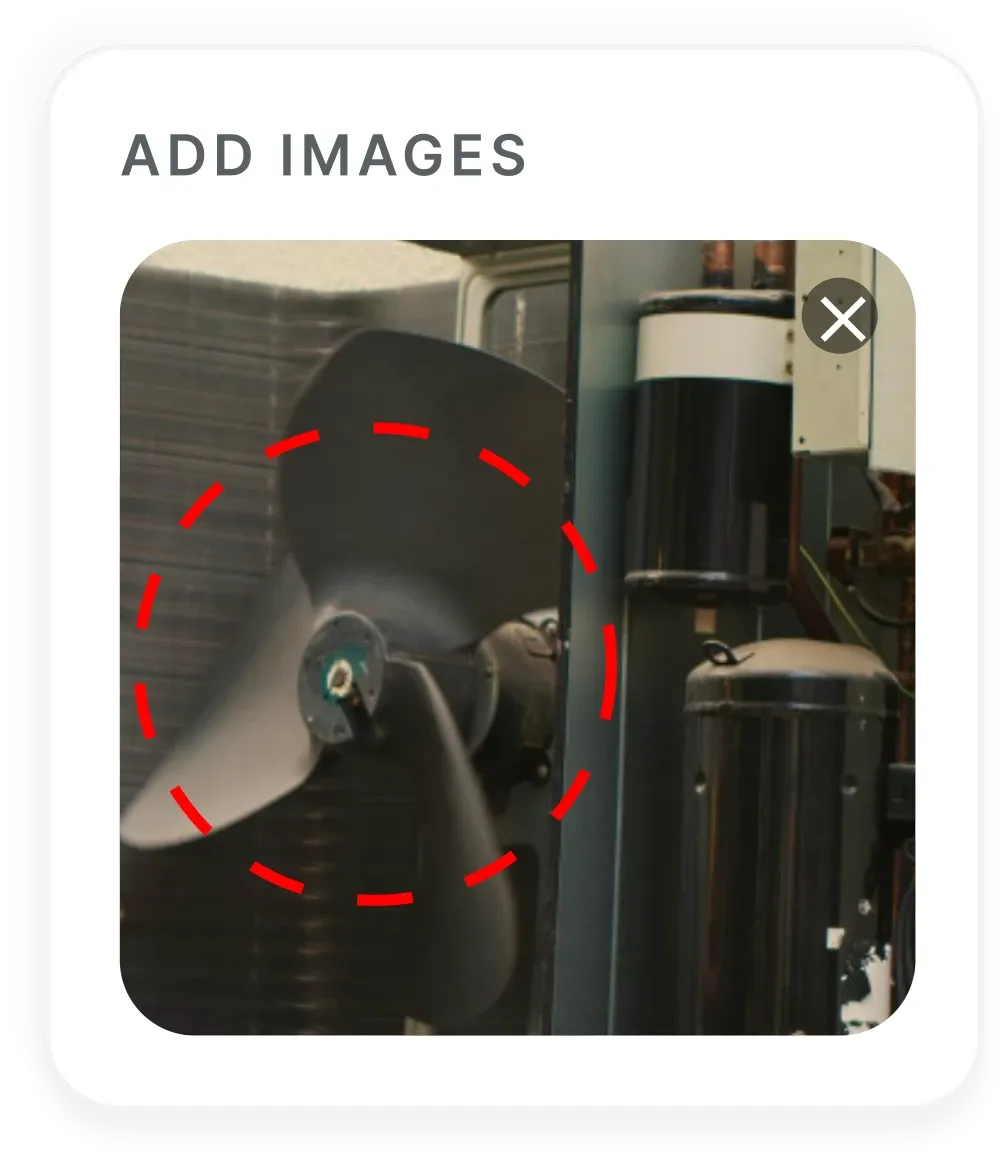
Your inspector takes a photo of any asset or defect. AI reads it and fills the inspection form automatically. No typing. No manual entry.

Convert your checklist into Mobile App
Browse by use case or industry, or see what other teams use most.
Book 30 minutes to discuss your challenges and see how InspectWrk digitizes operations with mobile apps, automated reporting, and real-time dashboards.
Use this above ceiling permit template to check permit details, requester and contractor, work description, services and pre-work conditions, fire and life safety conditions, and safety controls, recording pass, fail, or N/A and capturing a photo on anything that needs proof.
Customize with your logo and company details.
Available on App
Run inspections on iOS and Android - no internet required. Capture photos, annotate defects, and generate reports in the field.
Run the Above Ceiling Permit Template on the InspectWrk app instead of paper. Inspectors capture photo evidence, work offline, and assign corrective actions on the spot, and the report generates itself the moment the inspection is signed off.

Above Ceiling Permit Template
Above Ceiling Permit Template Dashboard
Prioritized actions to keep operations running smoothly today.
Total Revenue
$42,680
+12% compared to last month
Active Projects
128
+8 new this week
Open Requests
56
-15 resolved this week
Operational Target
You're on track to meet this month's operational goal.
Target Task
200 ↑
Complete Task
136 ↑
Pending Task
10 ↓
Monthly Performance
Recent Client Activity
Everything your field team does on paper, InspectWrk does automatically: faster, more accurate, and without the admin.
Your inspector takes a photo of any asset or defect. AI reads it and fills the inspection form automatically. No typing. No manual entry.
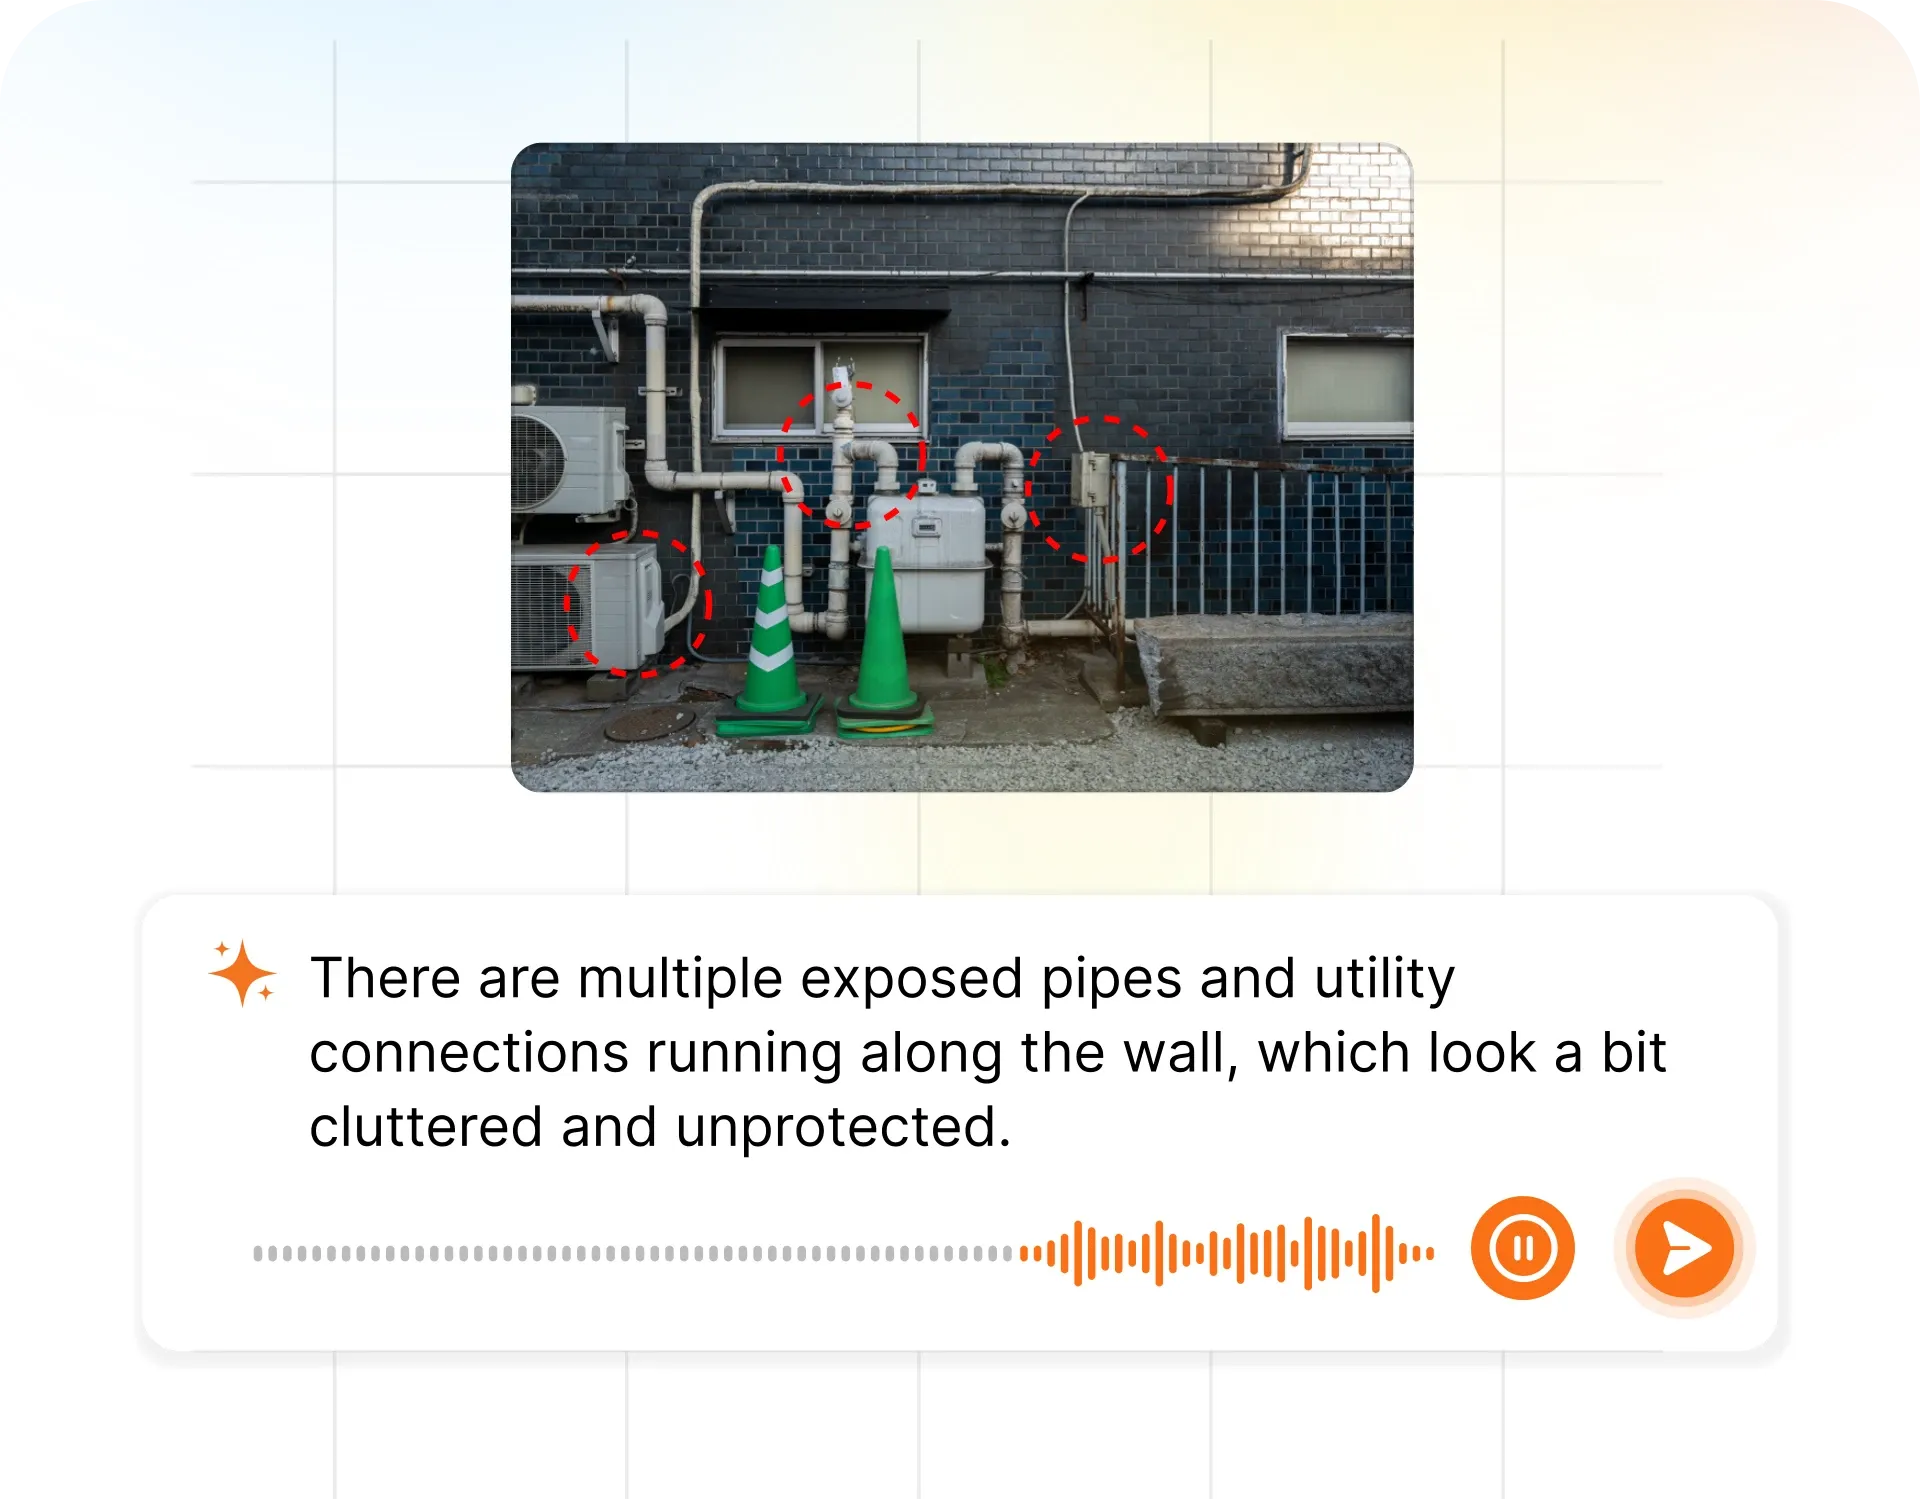
Inspectors speak their observations in any language. AI transcribes and fills the form in real time. Completely hands-free in the field.
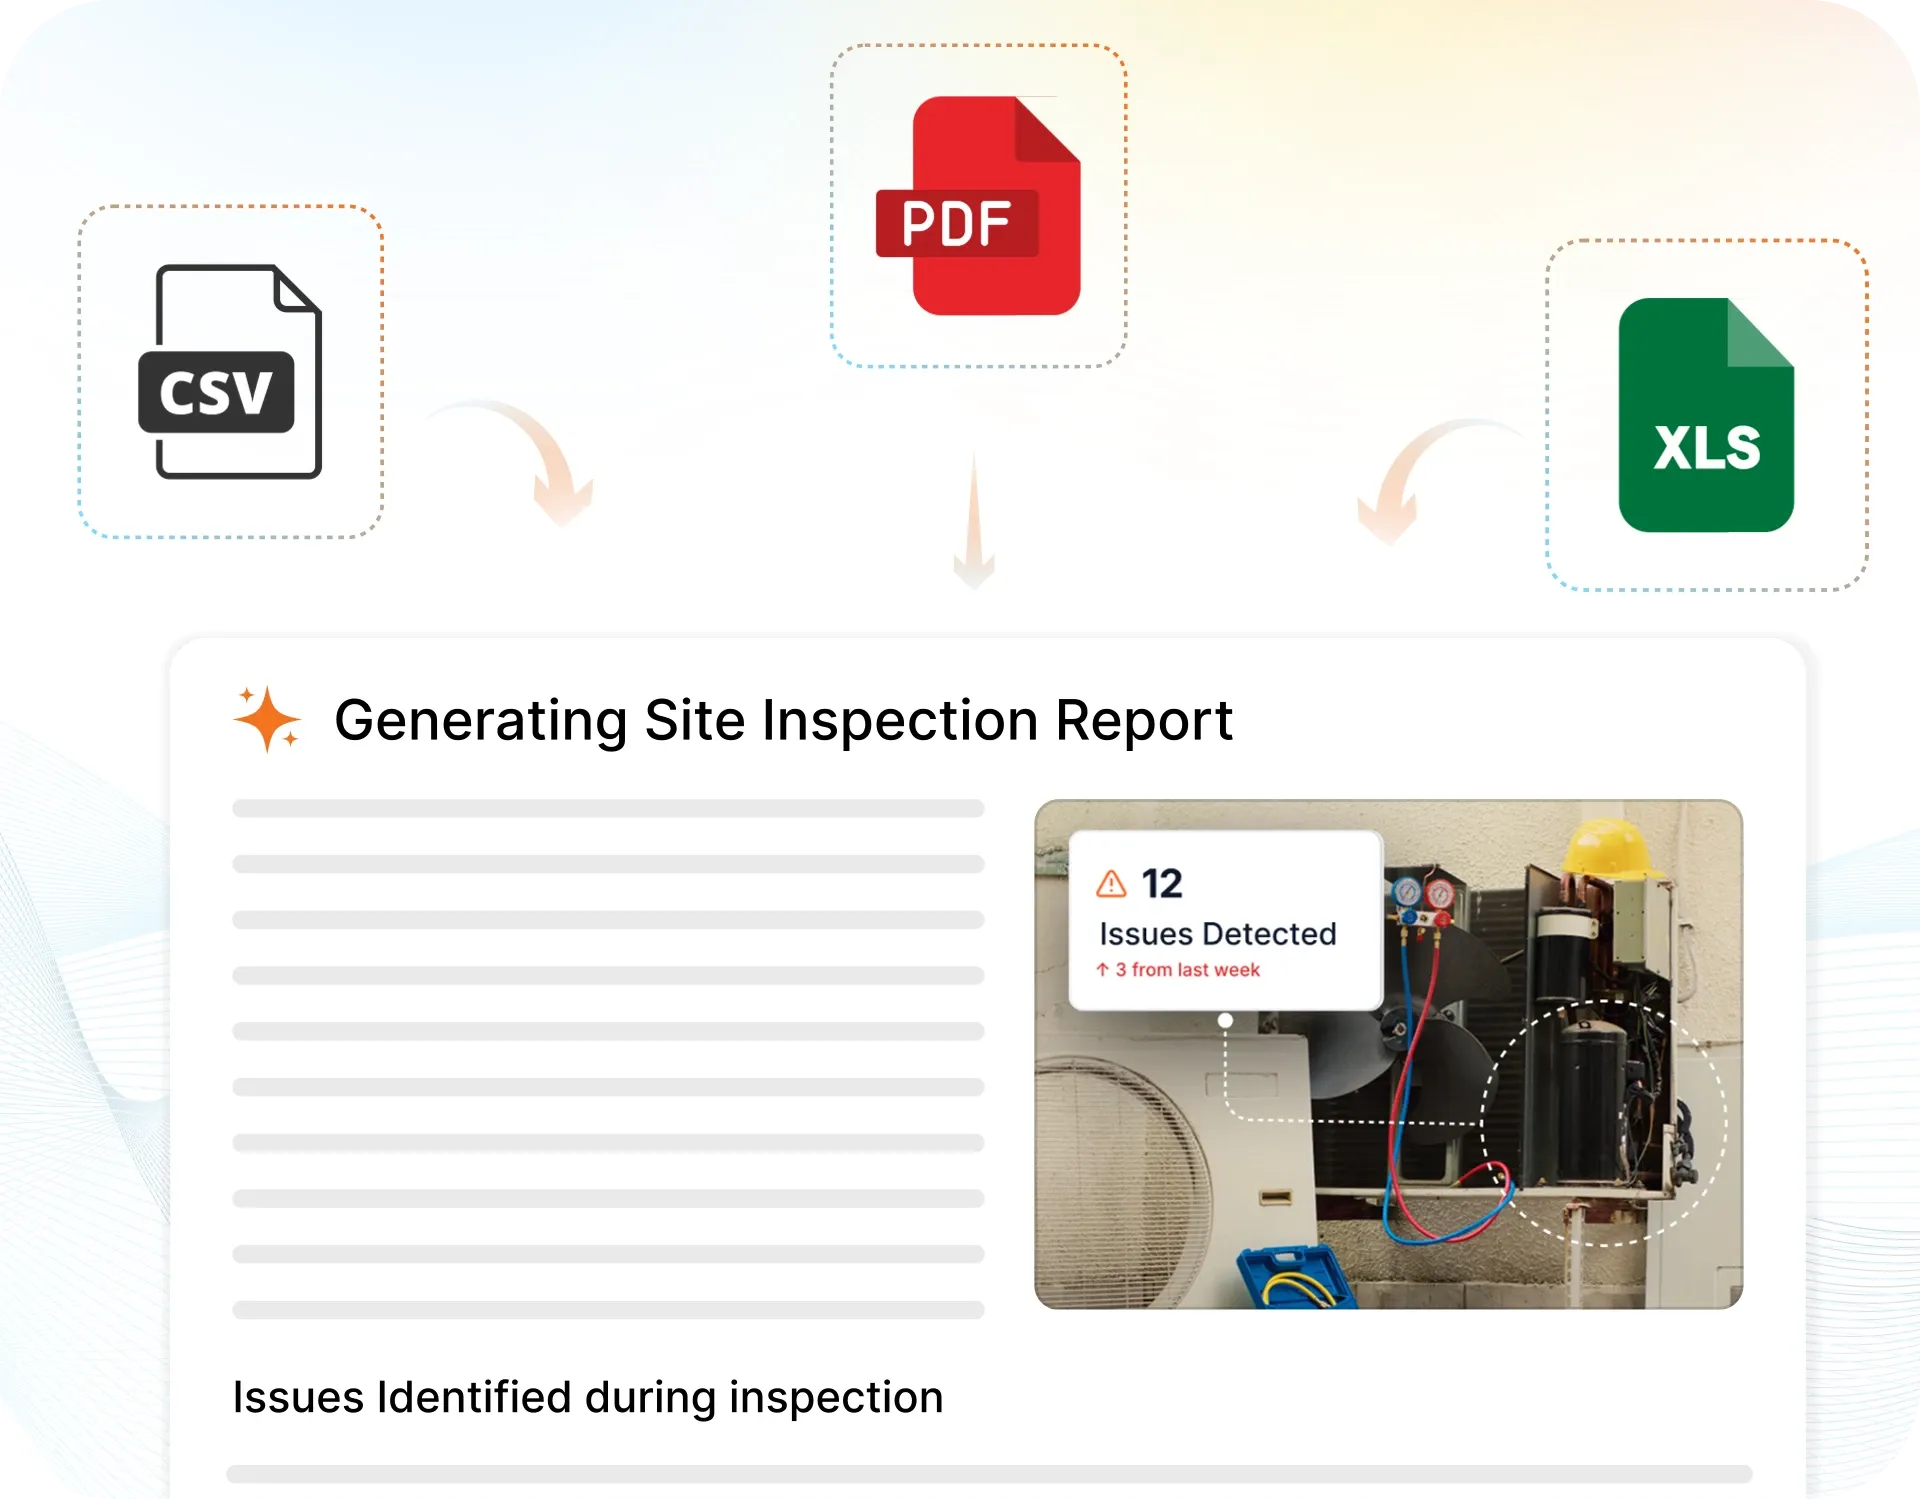
The moment an inspection is submitted, a branded PDF, Excel, or CSV report generates automatically. No manual work. No waiting.

InspectWrk integrates with the tools your team already uses, including Zoho, Microsoft 365, and SAP. No double entry.
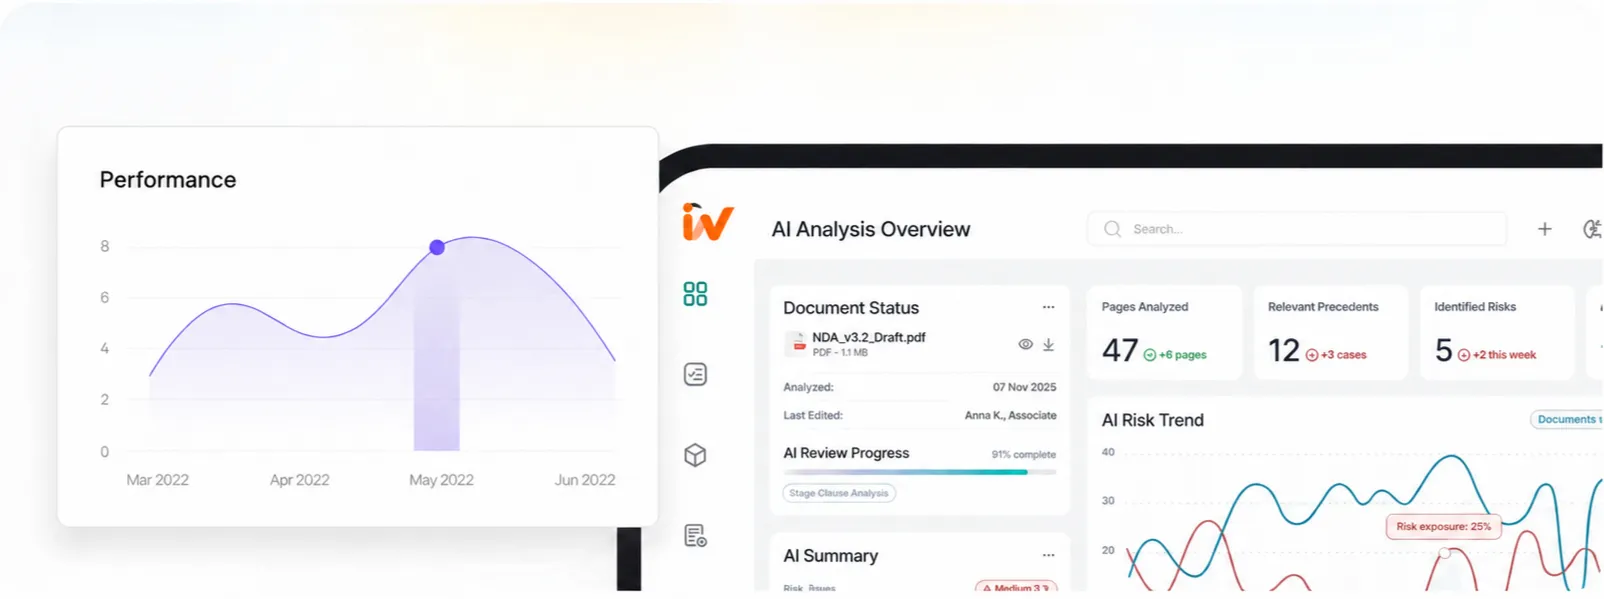
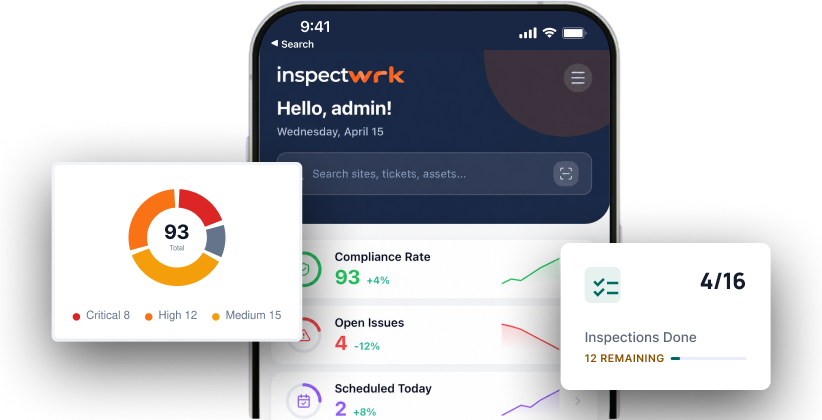
Your operations team sees completion rates, open issues, and compliance scores across all sites in real time. No chasing updates.
Manage every checklist in one connected workspace, capture evidence on mobile at the point of work, and let AI turn field inputs into clear, stakeholder-ready reports in minutes.
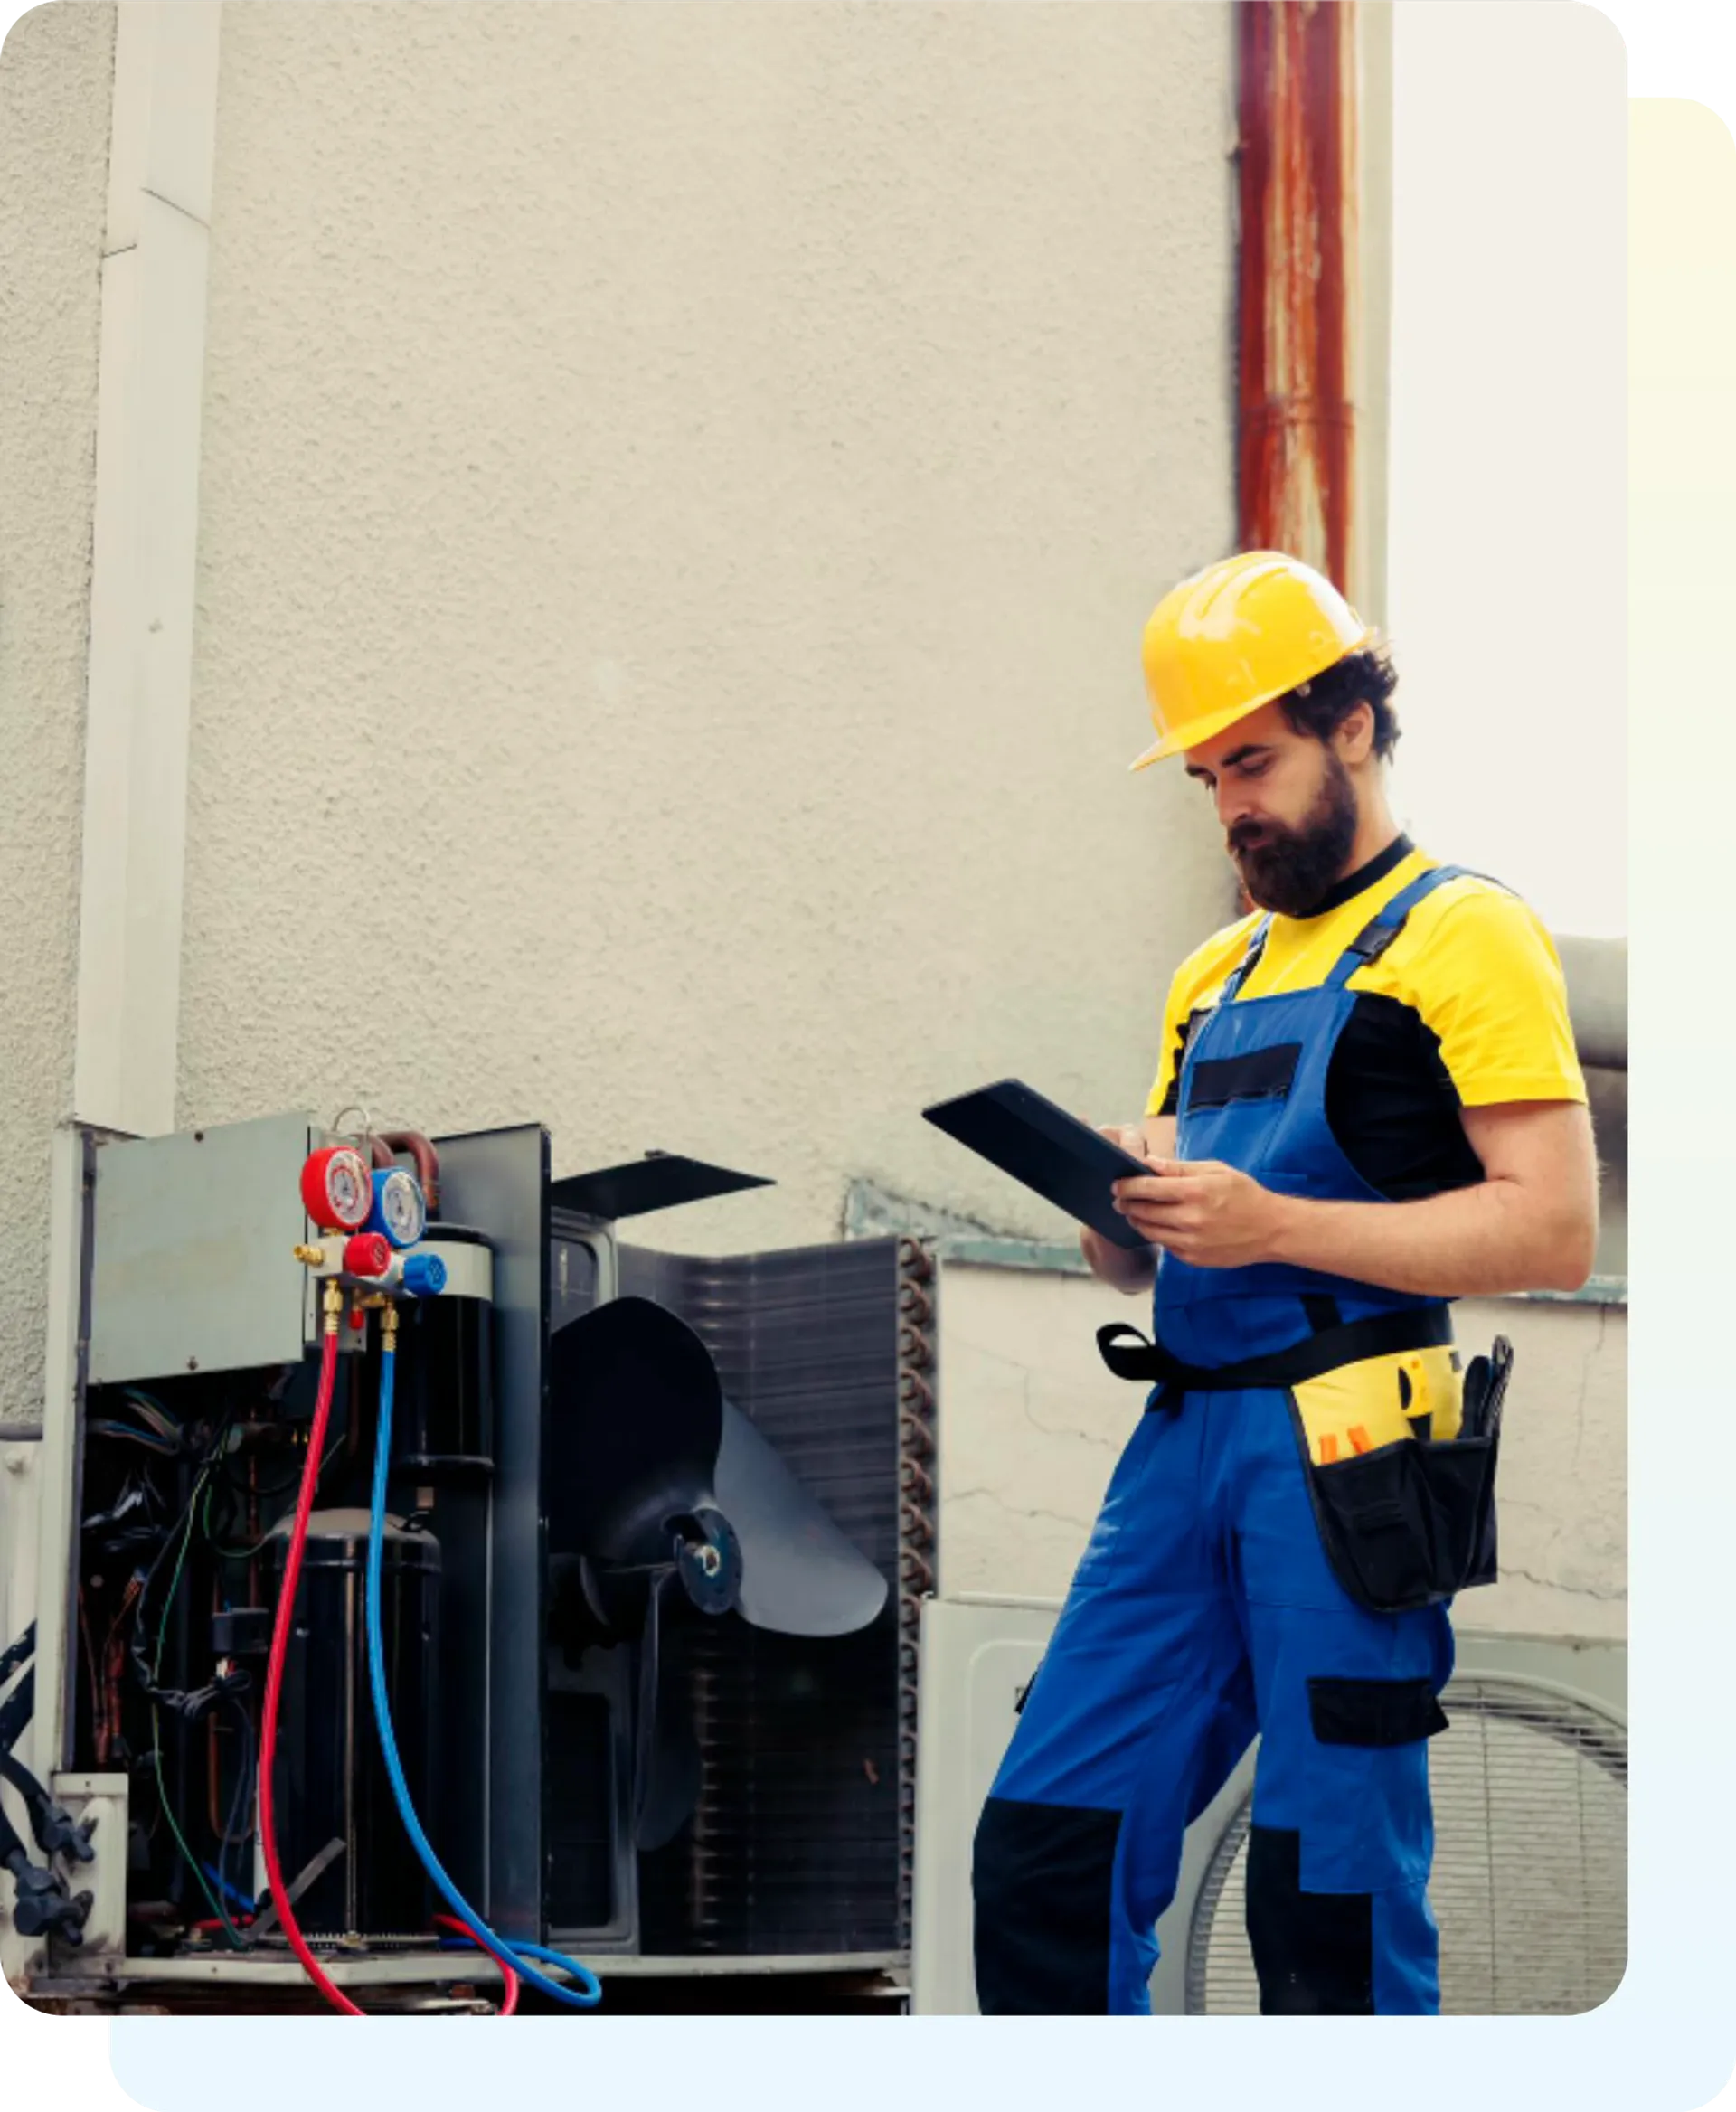
See which checklists your team has in progress across every site, jump into the same inspection with one tap, and keep field, supervisor, and back-office views in sync without sending screenshots on WhatsApp.


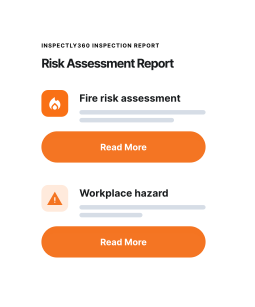


Every team reports differently. Build the report your operations, quality, or compliance leads actually want to read, share it as a branded PDF, and schedule delivery to the stakeholders who need it.


See completion, pass rate, and recurring findings across every checklist and every site, without pulling spreadsheets together at the end of the month.
Hand-picked templates for your specific industry needs.

Standard site-level inspections for construction, safety, and compliance.
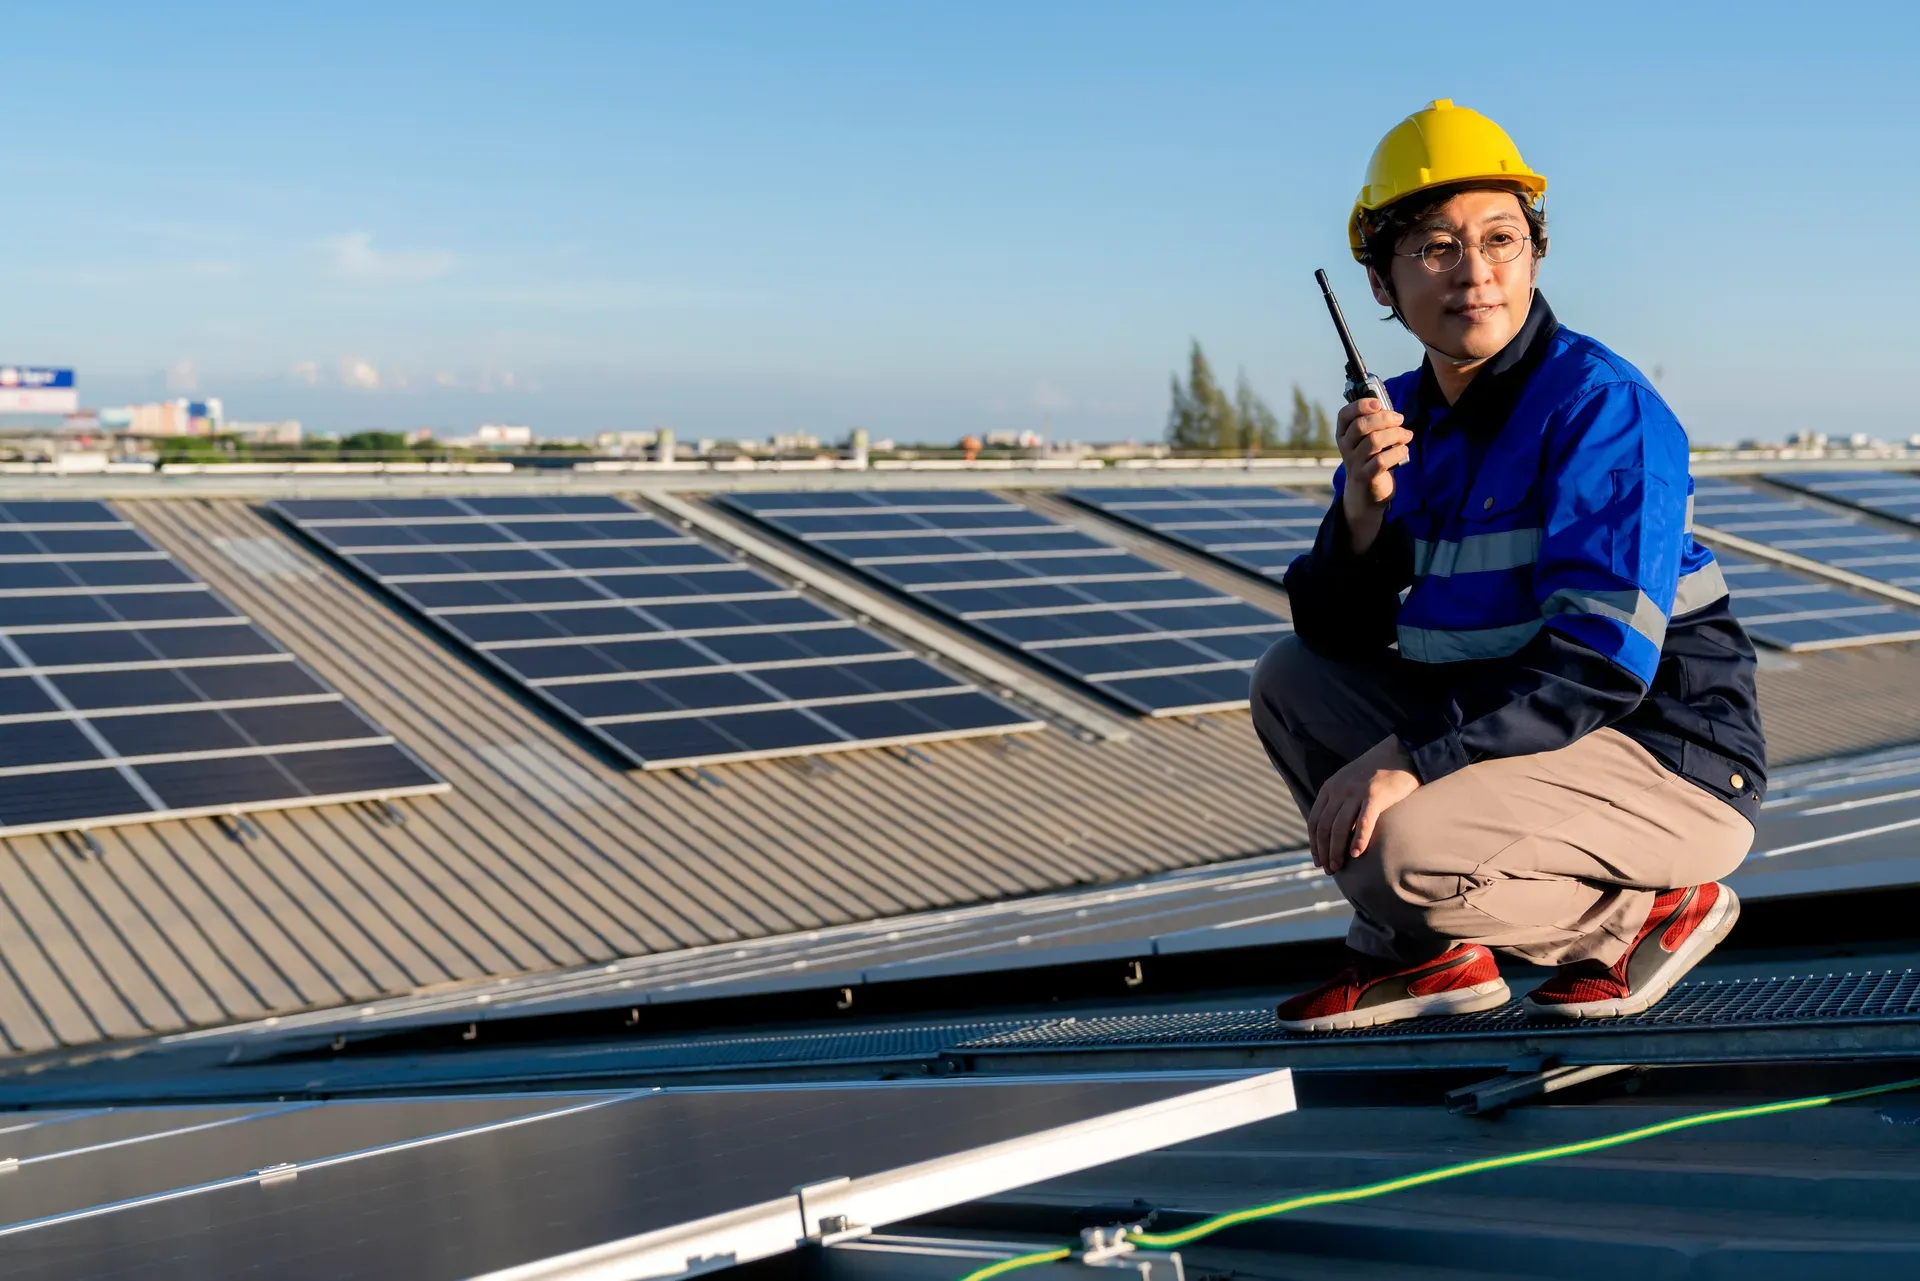
Inspect assets and equipment: condition, location, photos, and maintenance history.
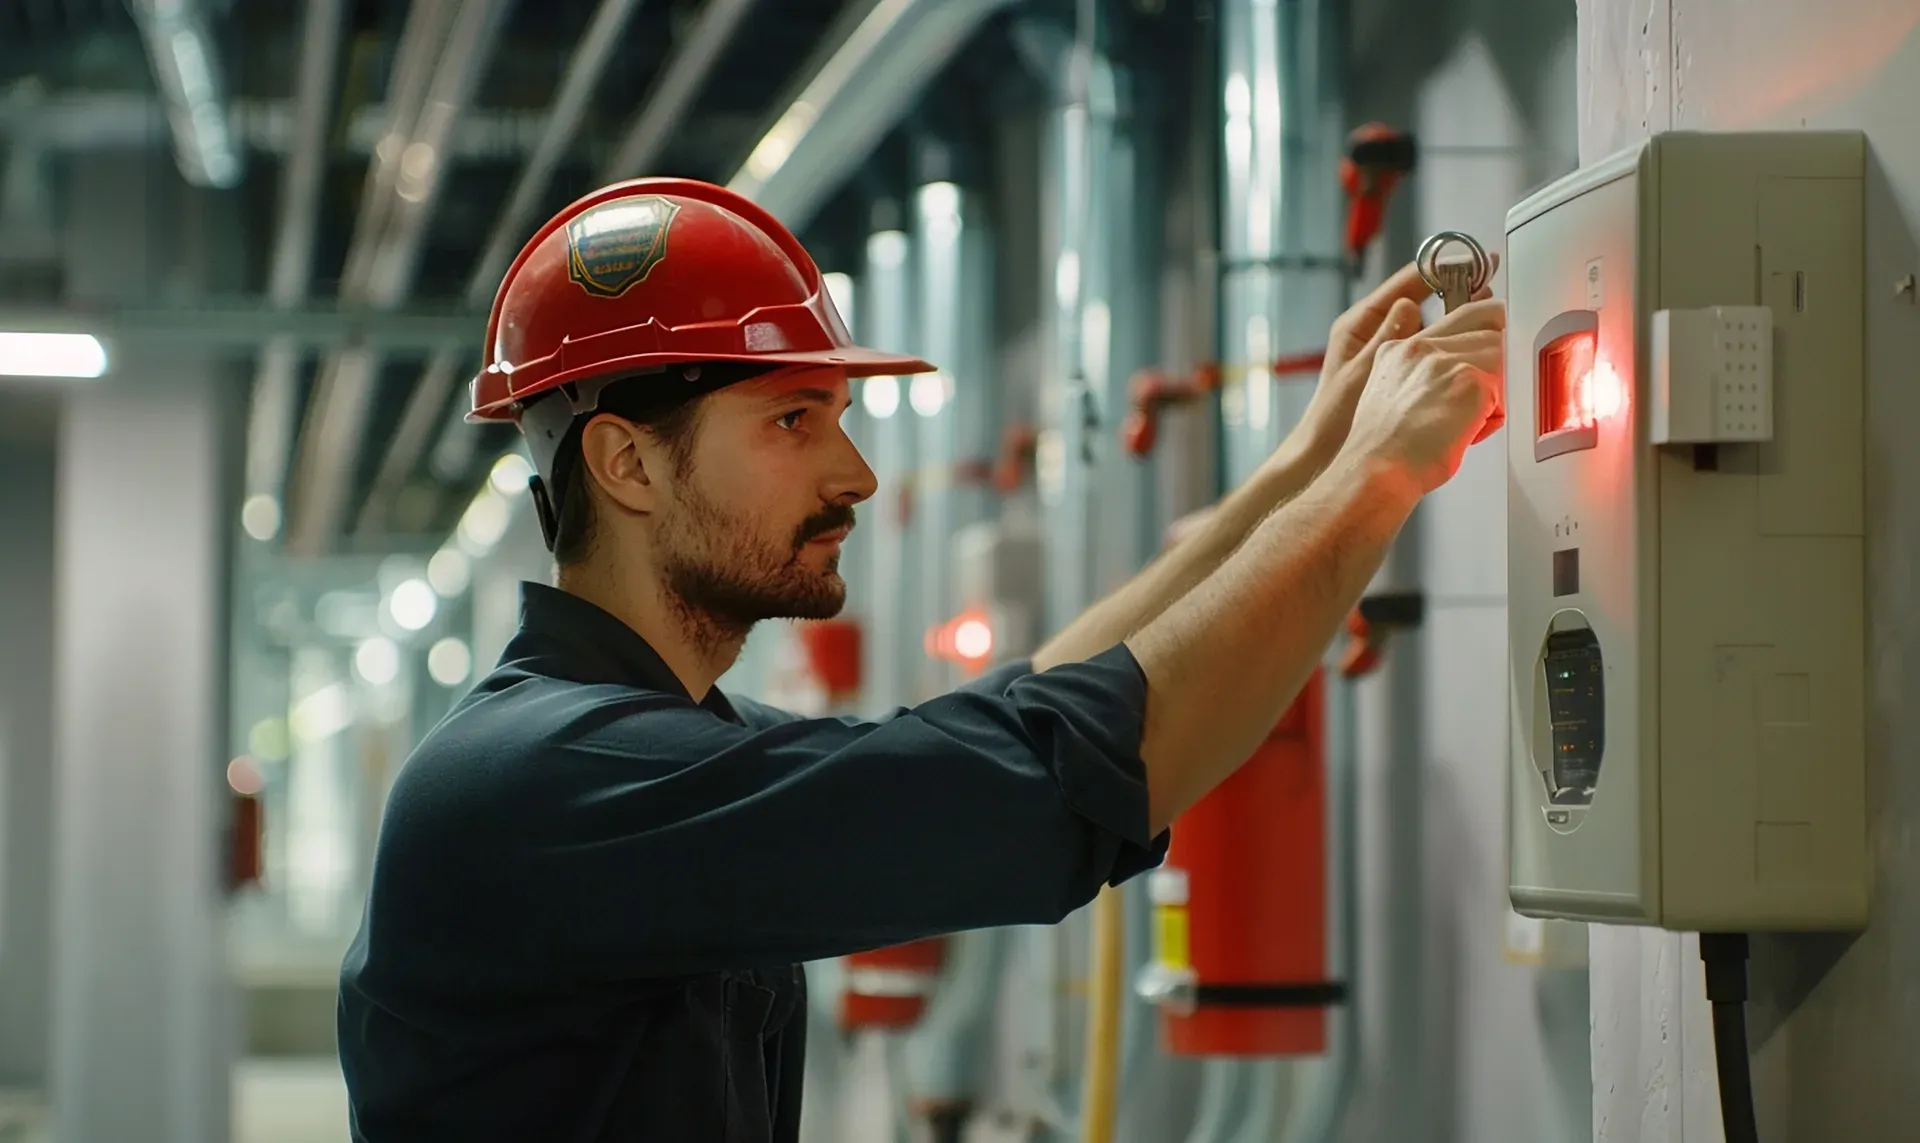
Run the Maintenance Checklist on the InspectWrk app to capture photo evidence per finding and generate audit-ready reports.
Request and authorize ceiling access on mobile, record services, isolations, and fire barrier conditions, and close each permit with photos of sealed penetrations and restored tiles.
It is used to control work in the space above a suspended ceiling. The permit records the location, reason, work, workers, and duration, identifies the services affected and any isolations, and sets fire barrier, safety, and, in healthcare facilities, infection control conditions. It is authorized before the ceiling is opened and closed out once penetrations are sealed, tiles and access panels are restored, services are back on, and the area below is clean. The same template works as an above ceiling permit form on mobile.
An above ceiling inspection checklist assesses the condition of the space: tiles, access panels, services, fire stopping, and signs of leaks. The permit controls a piece of work in that space. It answers whether the work has been authorized, what conditions apply before someone opens the ceiling, and whether everything was restored afterward. Facilities teams often use both: the permit for each job, and the inspection checklist for periodic checks or to verify the ceiling space after major work. Linking the two keeps each job traceable to the space it affected.
The requester or contractor completes the request, and a facilities manager or engineering supervisor reviews and authorizes it, often after checking the affected services and fire barrier conditions. In healthcare facilities, infection prevention may also sign off. Closeout is usually done by facilities after verifying the work area: penetrations sealed, tiles restored, services back on, and the area clean. Recording each name, date, and time gives a clear audit trail for every ceiling opening. A permit that is never closed stays visible as open, so unfinished work cannot quietly drop off the record.
The space above a ceiling is where fire-rated walls and smoke barriers are most often penetrated for cables, pipes, and ductwork. Once the tiles go back, those openings are hidden. The permit asks up front whether barriers will be disturbed and requires any new or disturbed penetration to be sealed and photographed at closeout. It also records any fire alarm or sprinkler impairment, and directs hot work to a separate hot work permit, so fire protection is not left compromised.

An above ceiling permit template is used to request, authorize, control, and close out work in the space above a suspended ceiling. It records who is doing the work, where, why, and for how long, the services affected and any isolations, fire barrier and fire stopping conditions, safety controls, and infection control in healthcare sites. It is signed before the ceiling is opened and closed out once tiles are restored, penetrations are sealed, and the area below is clean.
An above ceiling permit template gives facilities teams control over who opens the ceiling, where, and under what conditions. The space above a suspended ceiling carries electrical cables, HVAC ductwork, plumbing, data cabling, and fire protection, and it is often bounded by fire-rated walls and smoke barriers. Uncontrolled access is how cables get damaged, sprinkler lines get knocked, and fire barriers get breached without anyone recording it.
The permit works as an above ceiling work authorization. The requester or contractor records the location, the work, the workers, and the tools. Facilities identify the services affected, coordinate isolations and any fire alarm or sprinkler impairment, and set the safety controls and conditions. In healthcare facilities it also records the infection control precautions. Once the work is done, the permit is closed out: penetrations sealed, tiles and access panels restored, services back on, and the area left clean.
A contractor lifts a few tiles to run a cable, drills through a fire-rated wall to get there, and leaves at the end of the day. Nobody recorded the penetration, the tiles are misaligned, and the sprinkler head they nudged is not found until the next fire inspection.
A permit puts every ceiling opening on record: who authorized it, what conditions applied, and who confirmed the space was sealed, restored, and clean before the permit was closed.
The ceiling space is shared by every building service. A permit helps you:
A complete above ceiling permit covers the request, the conditions, and the closeout:
Run the permit from request to closeout:
See how this checklist fits into Facility management software.
This checklist runs as a mobile inspection app that works fully offline on site, with AI-powered defect detection on every photo. To see it on your own workflows, talk to our team.