
“InspectWrk transformed how we manage site safety inspections. The offline capability alone saved us countless hours. Our compliance rate jumped from 72% to 96% in just three months.”
Sarah Mitchell
Meridian Construction Group

Convert your checklist into Mobile App
Metrology software for quality teams to manage measuring equipment and calibration status, capture measurement results in digital inspections, and handle out-of-tolerance findings - the measurement-management and inspection layer, distinct from statistical MSA analysis.
Metrology software is the platform quality teams use to manage measuring equipment and calibration status, capture measurement results inside digital inspections, and handle out-of-tolerance findings with evidence. InspectWrk owns the measurement-management and inspection layer of a metrology programme - equipment records, calibration status and due dates, structured measurement capture, and a searchable measurement history per instrument and part.
The pain it solves is familiar in any measuring environment: an equipment spreadsheet that is never current, calibration dates noticed after they lapse, measurements written on paper and re-keyed with errors, and out-of-tolerance readings handled informally. Measurements are only trustworthy when the instrument's calibration status and the record behind the reading are both known.
Quality and calibration teams follow this loop for equipment, calibration, and measurement cycles.
Record each instrument with its calibration status, interval, and history, so equipment used in inspections carries a known, current status.
Calibration-due dates surface as alerts before they lapse, so instruments are recalibrated before they are used out of status.
Inspectors capture measurement results in the inspection against the part and the instrument used, offline where signal is poor, timestamped and attributable.
Readings outside tolerance raise a finding with owner, disposition, and required closure evidence, so nonconforming results are handled consistently.
Measurement and calibration records file against the instrument and part and retrieve per instrument or date range with evidence intact.
These terms overlap but are not the same. Calibration management software focuses narrowly on calibration schedules, certificates, and equipment history. MSA software statistically evaluates whether a measurement system is reliable, through studies such as Gage R&R, bias, and stability. Metrology software, as InspectWrk provides it, manages measuring equipment and calibration status and captures measurement results inside inspections. Keeping these distinct avoids paying for the wrong tool: InspectWrk owns measurement and calibration management, links to a dedicated calibration or MSA tool where those specialisms are required.
A single lab or quality department usually pilots equipment records and measurement capture first and measures how much re-keying and out-of-status use it removes. Multi-site quality functions pilot across one site and measure consistency between inspectors. In each case the pilot keeps any dedicated calibration or MSA tool in place while InspectWrk owns the measurement-capture and equipment-record layer.
Metrology programmes involve quality engineers, calibration coordinators, inspectors, and auditors. Role-based access scopes each party to the equipment and inspections they are entitled to, so calibration coordination and measurement capture feed one record without exposing unrelated data.
Procurement and quality should validate offline measurement capture, retention aligned to the quality system's requirements, export formats acceptable to auditors, calibration-status rules that match the equipment programme, and RBAC granular enough for auditor scope. Where statistical MSA is required, confirm the boundary with the dedicated MSA or SPC tool so responsibilities are clear.
What Metrology Software covers for your team.
Quality engineers comparing InspectWrk to a calibration spreadsheet and paper measurement sheets see the difference fastest on five dimensions: measuring-equipment records and calibration status, calibration-due visibility, measurement capture inside inspections, out-of-tolerance handling to closure, and a measurement history that retrieves per instrument and part rather than living across binders.
| Capability | Without InspectWrk | With InspectWrk |
|---|---|---|
| Measuring-equipment records and status | Instruments are listed on a spreadsheet that is rarely current, so nobody can be sure which gauge is in or out of calibration when it is used. | Each instrument has a record with calibration status and history, so equipment used in an inspection carries a known, current status. |
| Calibration-due visibility | Calibration due dates are noticed after an instrument has already lapsed, putting measurements taken with it in doubt. | Calibration-due dates surface as alerts before they lapse, so instruments are recalibrated before they are used out of status. |
| Measurement capture inside inspections | Measurements are written on paper sheets and re-keyed later, with transcription errors and no link to the instrument used. | Measurements are captured in the digital inspection against the part and the instrument, timestamped to the inspector. |
| Out-of-tolerance handling | An out-of-tolerance reading may be missed or handled informally, with no consistent record of the disposition. | Out-of-tolerance readings raise a finding with owner, disposition, and closure evidence, so nonconforming results are handled consistently. |
| Measurement history per instrument and part | Past measurements and calibration records are spread across binders and files; reconstructing a history is slow. | Measurement and calibration records retrieve per instrument, part, or date range in one search with evidence intact. |
Manage every checklist in one connected workspace, capture evidence on mobile at the point of work, and let AI turn field inputs into clear, stakeholder-ready reports in minutes.


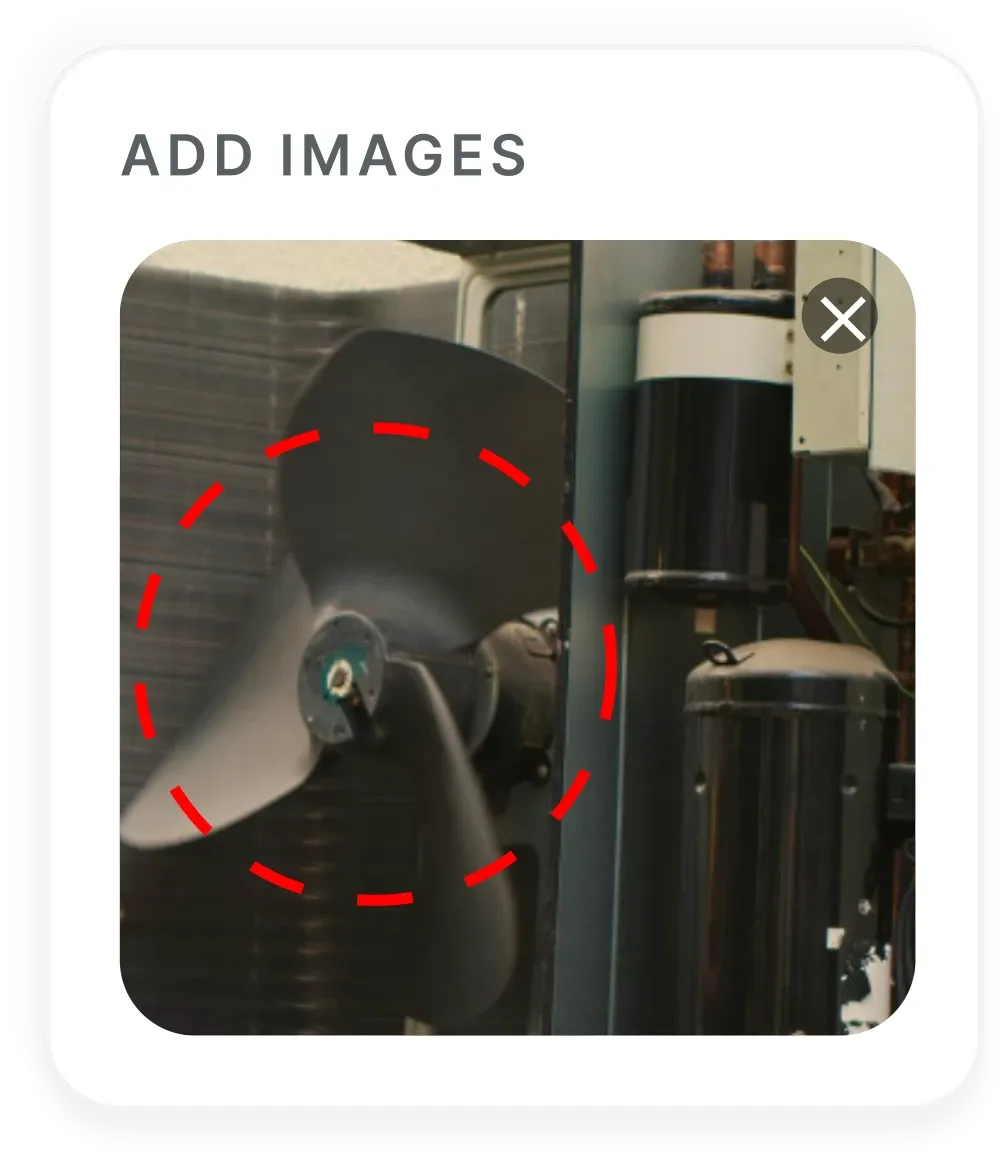
See which checklists your team has in progress across every site, jump into the same inspection with one tap, and keep field, supervisor, and back-office views in sync without sending screenshots on WhatsApp.


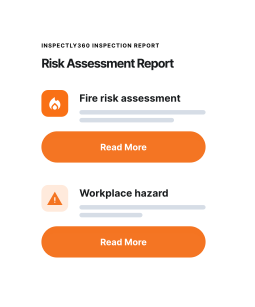


Every team reports differently. Build the report your operations, quality, or compliance leads actually want to read, share it as a branded PDF, and schedule delivery to the stakeholders who need it.


See completion, pass rate, and recurring findings across every checklist and every site, without pulling spreadsheets together at the end of the month.
What changes once metrology software is standardised on InspectWrk.
Calibration and measurement-management practice references the ISO/IEC 17025 requirements for testing and calibration laboratories:
ISO/IEC 17025 - Testing and Calibration Laboratories




“InspectWrk transformed how we manage site safety inspections. The offline capability alone saved us countless hours. Our compliance rate jumped from 72% to 96% in just three months.”
Sarah Mitchell
Meridian Construction Group

“The AI-powered defect detection has changed how we work. Our inspectors capture photos and the system flags issues we'd have missed. It's like having an expert reviewer on every site visit.”
James Chen
Pacific Manufacturing Co.
“Rolling out digital checklists across multiple projects gave us instant visibility into recurring safety issues. We now resolve critical findings in hours instead of days.”
Olivia Carter
Northbridge Infrastructure
Get started with inspection and audit checklist templates.

Use this Shift Start Production Readiness inspection to verify critical checkpoints and safety controls, compliance records and sign-off and corrective actions with photo evidence…

Use this End of Shift Shutdown & Handover inspection to verify critical checkpoints and safety controls, compliance records and sign-off and corrective actions with photo evidence…
Use these apps to run inspections and audits.
by InspectWrk
Run calibration checks with structured instrument, traceability, and certificate-date questions plus reports.

by InspectWrk
Digitize calibration inspection apps workflows with forms, evidence capture, and automated reporting.

by InspectWrk
Improve manufacturing quality control with defect tracking and corrective workflows.

by InspectWrk
Improve quality control with defect tracking, checks, and closed-loop corrective actions.
They do different jobs. MSA software statistically evaluates whether a measurement system is reliable through studies such as Gage R&R, bias, and stability. Metrology software, as InspectWrk provides it, manages measuring equipment and calibration status and captures measurement results inside inspections. InspectWrk does not perform Gage R&R or other MSA calculations; where statistical MSA is required, it sits alongside your MSA or SPC tool rather than replacing it. Metrology Software is the mobile tool Quality Managers use to run metrology inspections across every manufacturing site from one app.
Calibration management software focuses narrowly on calibration schedules, certificates, and equipment history. Metrology software covers that equipment-and-calibration management but also captures measurement results inside digital inspections and handles out-of-tolerance findings. InspectWrk can own the broader measurement layer or sit beside a dedicated calibration tool, depending on what the quality function already runs. Metrology Software is the mobile tool Quality Managers use to run metrology inspections across every manufacturing site from one app. Each metrology inspections round is finished in the field, with the photos and a named sign-off attached before it submits.
No, and this is deliberate. InspectWrk captures and manages measurement and calibration records; it does not run the statistical studies that define measurement-system analysis. Being clear about that boundary matters: a team that needs Gage R&R should use a dedicated MSA tool, and InspectWrk provides the structured measurement capture and equipment records that feed a broader quality workflow around it. Metrology Software is the mobile tool Quality Managers use to run metrology inspections across every manufacturing site from one app.
Every measurement is captured against the part and the specific instrument used, and each instrument carries its current calibration status. Calibration-due alerts surface before an instrument lapses, so readings are not taken with out-of-status equipment. Out-of-tolerance readings raise a finding handled to closure, and the full record retrieves per instrument, so a measurement can always be traced to a known, calibrated source. Metrology Software is the mobile tool Quality Managers use to run metrology inspections across every manufacturing site from one app.
Yes. InspectWrk runs fully offline on iOS and Android at measurement points, on the shop floor, and in labs where signal is weak or absent. Measurement results, instrument references, and findings cache on the device and sync automatically when connectivity returns, so no record is lost between the gauge and the quality dashboard. Metrology Software is the mobile tool Quality Managers use to run metrology inspections across every manufacturing site from one app. Each metrology inspections round is finished in the field, with the photos and a named sign-off attached before it submits.
Book 30 minutes to discuss your challenges and see how InspectWrk digitizes operations with mobile apps, automated reporting, and real-time dashboards.